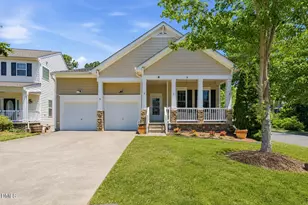
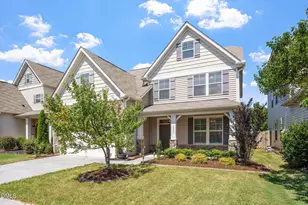
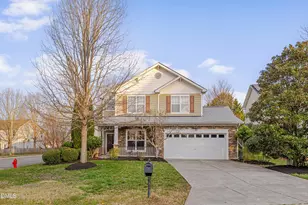
This is a carousel with tiles that activate property listing cards. Use the previous and next buttons to navigate.
1/1
$538,000
This is a carousel with tiles that activate property listing cards. Use the previous and next buttons to navigate.
1/1
Property Description
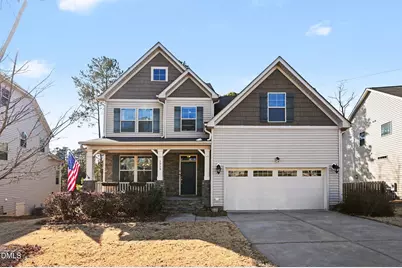
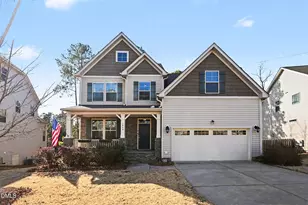
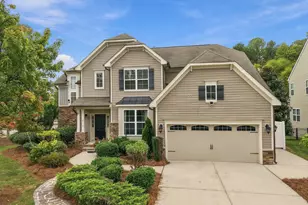
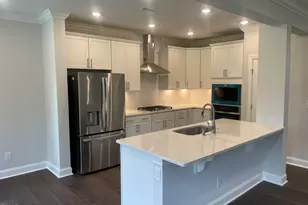
STOP COMPROMISING AND START LIVING IN A HOME THAT ACTUALLY FITS. Finding a home that balances a short commute with enough space for your family and guests shouldn't feel impossible. You deserve a sanctuary that offers both a private retreat and easy access to the heart of the Triangle. 1010 Lubbock is a MOVE-IN READY, 5-bedroom home in Brightleaf at the Park designed to solve your space and lifestyle needs. Whether you need a private first-floor guest suite for multi-generational living, a versatile second-floor loft for your home office, or an open kitchen with granite countertops and gas cooking for effortless entertaining, this floor plan works for you. Beyond the walls, your ''new normal'' includes: "¢ Ultimate Relaxation: Sip coffee on your private screened porch while watching local birds in the natural buffer behind your home. "¢ Resort Living: Enjoy the swimming pool, lighted tennis courts, fitness center, and playground just steps away. "¢ Total Convenience: Minimize your commute with this location minutes from RTP, Duke, and UNC. "¢ Zero Stress: Move in with confidence thanks to a meticulously maintained interior and a ONE-YEAR HOME WARRANTY. Don't settle for a home that creates more work. Choose a home that gives you your life back!
Full Property Details
Full Property Details for 1010 Lubbock Ln
General
- Sold For: $538,000
- HOA FEE: $100/month
- HOA FEE FREQ.: Quarterly
- Taxes: $6,006
- Status: Closed
- Type: Single Family
- Source: 2218
- MLS ID: 10145573
- Added to Site: 154 day(s) ago
Interior
- Number of Rooms: 10
- Interior Features: Ceiling Fan(s), Dual Closets, Entrance Foyer, Granite Counters, Kitchen Island, Pantry, Room Over Garage, Separate Shower, Shower Only, Smart Thermostat, Smooth Ceilings, Soaking Tub, Storage, Walk-In Closet(s)
- Fireplace: Yes
- Fireplace(s): Family Room
- Appliances: Dishwasher, Free-Standing Gas Oven, Free-Standing Gas Range, Gas Water Heater, Microwave, Stainless Steel Appliance(s)
- Flooring: Carpet, Ceramic Tile, Vinyl
Rooms
Bathrooms
- Total Bathrooms: 3
- Full Bathrooms: 3
Bedrooms
- Total Bedrooms: 5
Other Rooms
- Laundry: Laundry Room, Upper Level
Additional Information
- Shared Amenities: Clubhouse, Fitness Center, Pool, Tennis Court(s), Trail(s), Other
- Pool: Yes
- Pool Description: Community
Exterior
- Exterior Features: Private Yard, Rain Gutters, Storage
- Porch/Patio/Deck: Front Porch, Screened
Parking
- Garage: Yes
- Attached garage: Yes
- Garage Spaces: 2
- Parking Features: Attached, Concrete, Garage Door Opener, Garage Faces Front
Location
- County: Durham
- Subdivision: Brightleaf at the Park
- Driving Directions: Durham - Hwy 70 turn onto Copper Leaf Parkway. At Brightleaf Club roundabout right on Prospect Way. Right on Lubbock. Home is on the right.
- Direction Faces: East
- City Limits: Yes
School Information
- Elementary School: Durham - Spring Valley Elementary School
- Middle School: Durham - Neal
- High School: Durham - Southern
Community
- Association: Yes
- Assoc. Fees Include: Unknown
Heating & Cooling
- Air Conditioning: Yes
- Cooling Type: Ceiling Fan(s), Central Air
- Heating Type: Central
Utilities
- Sewer: Public Sewer
- Water: Public
- Utility Description: Electricity Connected, Natural Gas Connected, Sewer Connected, Water Connected
Structural Information
- Architectural Style: Traditional
- Structure Type: Site Built
- Exterior Const.: Stone, Vinyl Siding
- Roof: Shingle
- Stories/Levels: 2
- Building Size: 2868
- Square Feet: 2,868
- Finished Above Grnd: 2,868.27 Sq. Ft.
- Year Built: 2017
Lot Features
- Property View: Trees/Woods
- Lot Size (Acres): 0.2
- Lot Size (Sq. Ft.): 8,712
- Lot Features: Back Yard, Front Yard, Gentle Sloping, Landscaped
Financial Considerations
- Association Fee: $299
- Assoc Fee Freq.: Quarterly
- Tax Amount: $6,006
Disclosures and Reports
- Special Conditions: Standard
- Property ID: 217167
- Lot Number: 732
Listed by Mark Spain Real Estate, Joe Norwood (919) 428-6133
Sold by Keller Williams Realty, Patrick Madigan

Get Pre-Approved Today
Schools
Schools serving 1010 Lubbock Ln
School District:Durham Public Schools
| Name | Grades | Distance |
|---|---|---|
Spring Valley Elementary School 2051 Northern Durham Parkway, Durham, NC 27703 | PK-5 | 0.3 mi |
Neal Middle 201 Baptist Road, Durham, NC 27704 | 6-8 | 2.3 mi |
Southern School of Energy and Sustainability 800 Clayton Road, Durham, NC 27703 | 9-12 | 3.3 mi |
Disclaimer:
School attendance boundaries provided by ATTOM Data Solutions and are for reference only. Contact the school directly to verify enrollment eligibility.
Price & Sales History for 1010 Lubbock Ln
Date
Details
Price
Change
Source
6/03/2026
Sold
$538,000
-2%
MLS
3/13/2026
Price Reduced
$549,000
-2.83%
MLS
2/10/2026
Listed
$565,000
—
MLS
Disclaimer: Historical sales information is derived from public records provided by the county offices. Information is not guaranteed and should be independently verified.
1010 Lubbock Lane, Durham, NC 27703 (MLS# 10145573) is a Single Family property that was sold at $538,000 on June 03, 2026. Want to learn more about 1010 Lubbock Lane? Do you have questions about finding other Single Family real estate for sale in Durham? You can browse all Durham real estate or contact a Coldwell Banker agent to request more information.