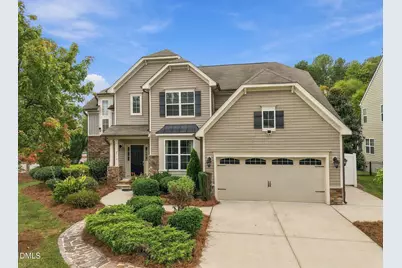
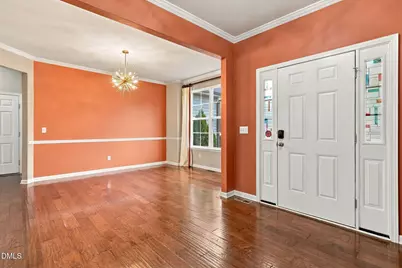
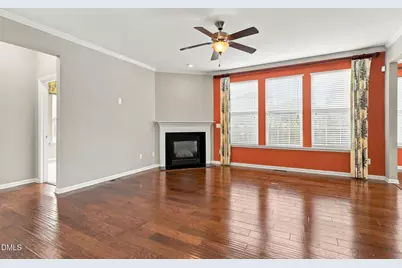
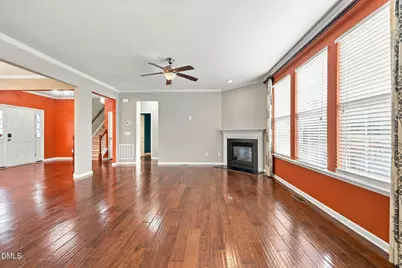
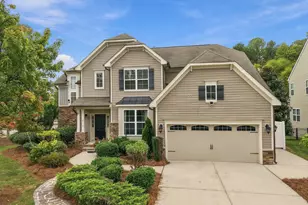
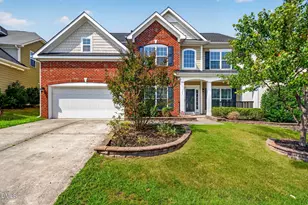
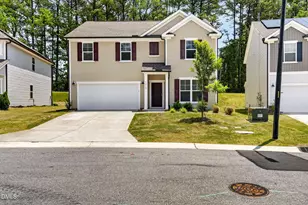
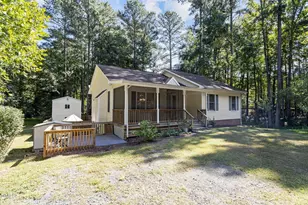
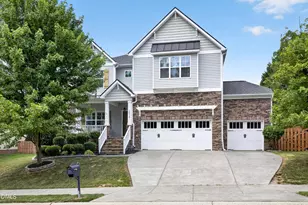
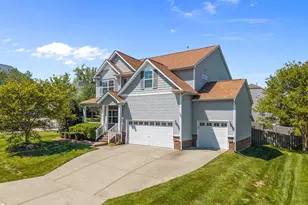
Full Property Details for 2116 Hemlock Hill Dr
General
- Price: $575,555
- HOA FEE: $100/month
- HOA FEE FREQ.: Quarterly
- Taxes: $5,515 (2026)
- Status: Active
- Type: Single Family
- Source: 2218
- MLS ID: 10195890
- Updated: 10/1/2026
- Added to Site: 4 day(s) ago
Interior
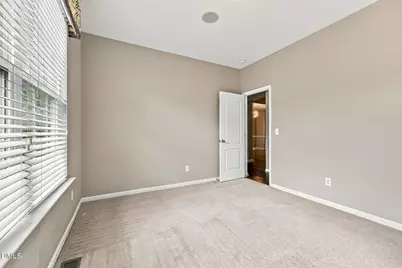
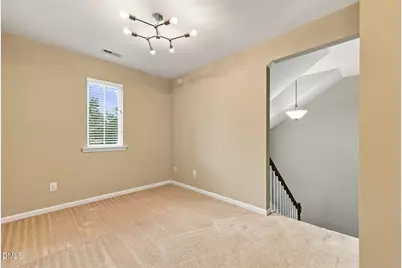
- Number of Rooms: 14
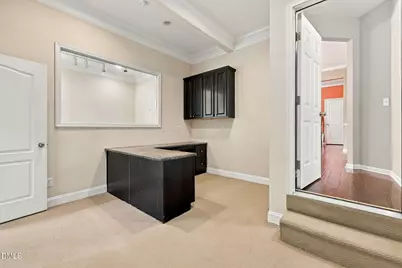
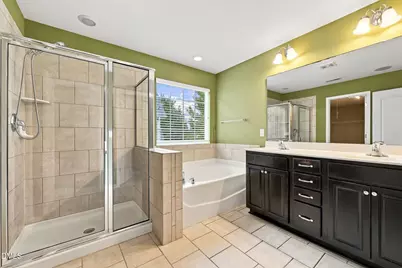
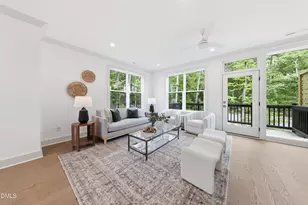
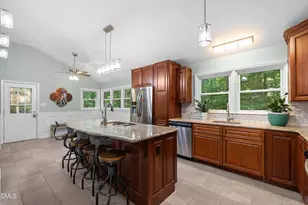
- Interior Features: Ceiling Fan(s), Crown Molding, Double Vanity, Granite Counters, Kitchen Island, Open Floorplan, Pantry, Recessed Lighting, Sound System, Storage, Track Lighting, Walk-In Closet(s), Walk-In Shower, Water Closet, Whirlpool Tub
- Fireplace: Yes
- Number of Fireplaces: 1
- Fireplace(s): Glass Doors, Living Room
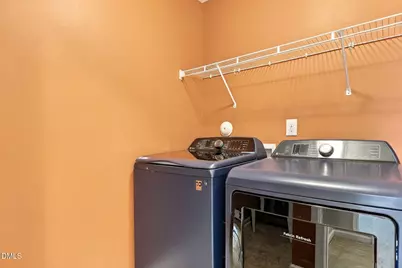
- Appliances: Built-In Electric Range, Dishwasher, Double Oven, Dryer, Free-Standing Refrigerator, Microwave, Oven, Refrigerator, Stainless Steel Appliance(s), Washer, Washer/Dryer
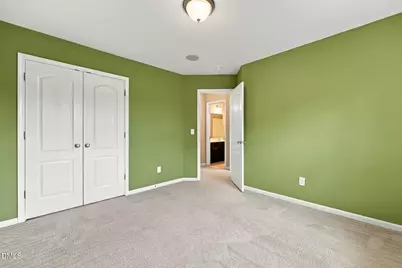
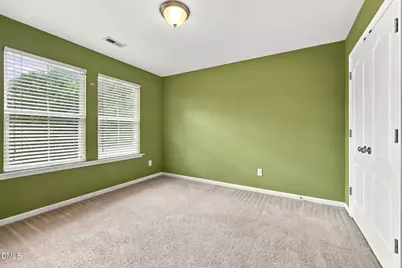
- Flooring: Carpet, Simulated Wood, Tile
Rooms
- Total Bathrooms: 3
- Full Bathrooms: 2
- Half Bathrooms: 1
- Laundry: Inside, Laundry Room, Upper Level
Additional Information
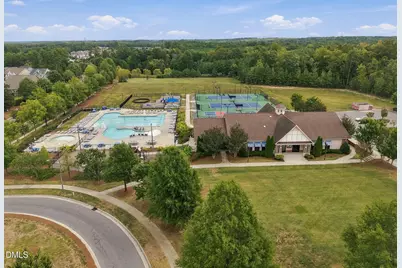
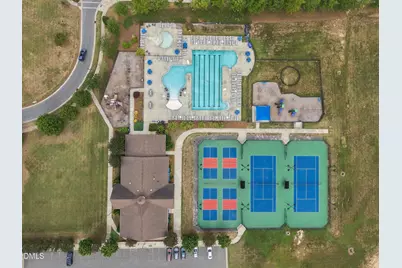
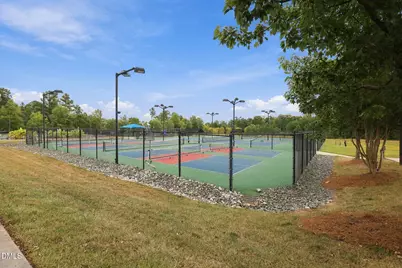
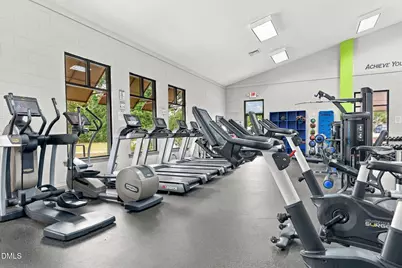
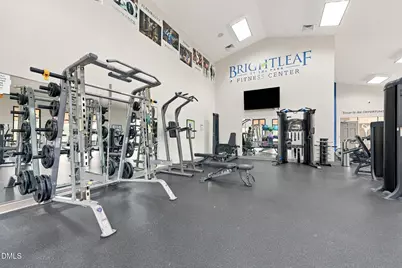
- Shared Amenities: Barbecue, Clubhouse, Dog Park, Fitness Center, Jogging Path, Maintenance Grounds, Park, Party Room, Picnic Area, Playground, Pool, Sport Court, Tennis Court(s), Trail(s)
- Security/Safety: Smoke Detector(s)
Exterior
- Exterior Features: Rain Gutters, Smart Lock(s)
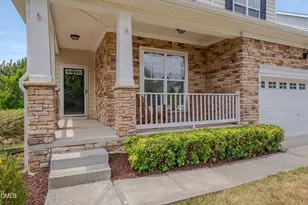
- Porch/Patio/Deck: Covered, Deck, Front Porch
Parking
- Total Spaces: 4
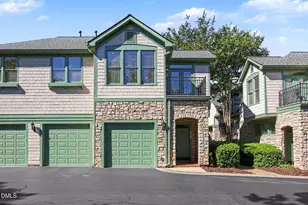
- Parking Features: Converted Garage, Driveway
Location
- County: Durham
- Subdivision: Brightleaf at the Park
School Information
- Elementary School: Durham - Spring Valley Elementary School
- Middle School: Durham - Neal Middle
- High School: Durham - Southern School of Energy and Sustainability
Community
- Association: Yes
- Assoc. Name: Brightleaf at the park HOA
- Assoc. Fees Include: Road Maintenance
Heating & Cooling
- Central air: Yes
- Air Conditioning: Yes
- Cooling Type: Ceiling Fan(s), Central Air, Ductless
- Heating Type: Central, Ductless, Fireplace(s), Forced Air, Natural Gas
Utilities
- Sewer: Public Sewer
- Water: Public
Structural Information
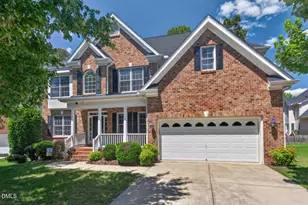
- Architectural Style: Traditional
- Structure Type: Site Built
- Exterior Const.: Stone, Vinyl Siding
- Roof: Architectural Shingle, Shingle
- Common Walls: No Common Walls
- Stories/Levels: 2
- Building Size: 3140
- Square Feet: 3,140
- Living Area: 3,140 Sq. Ft.
- Finished Above Grnd: 3,140 Sq. Ft.
- Year Built: 2010
Lot Features
- Property View: Trees/Woods
- Lot Size (Acres): 0.19
- Lot Size (Sq. Ft.): 8,276
- Lot Features: Back Yard, Cleared, Close to Clubhouse, Corner Lot
- Zoning: PDR
Financial Considerations
- Association Fee: Yes
- Association Fee: $300
- Assoc Fee Freq.: Quarterly
- Tax Amount: $5,515.97
- Tax Year: 2026
- Terms: Cash, Conventional, FHA, VA Loan, USDA Loan
Disclosures and Reports
- Special Conditions: Standard
- APN: 209044
- Lot Number: 187
Listed by LPT Realty, LLC, James Allen Hladik (919) 810-8505 and LPT Realty, LLC, Julian Jahoo (919) 302-2403