This is a carousel with tiles that activate property listing cards. Use the previous and next buttons to navigate.
1/1
$645,000
This is a carousel with tiles that activate property listing cards. Use the previous and next buttons to navigate.
1/1
Property Description
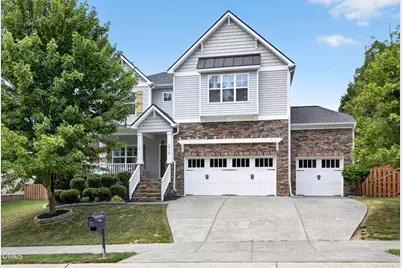
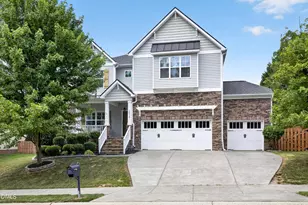
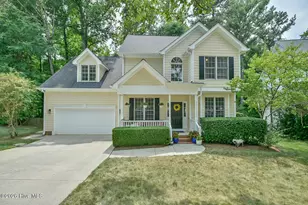
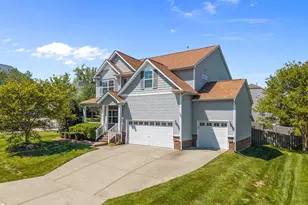
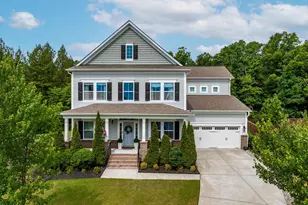
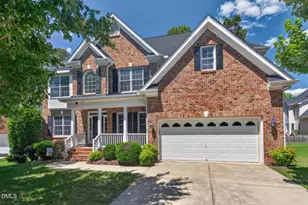
Located in the popular and incomparable Brightleaf at the Park with a subdivision pool, tennis & pickleball courts, and a clubhouse for gym and parties, this well maintained home is ready for move in. The 4.5 mile Brightleaf Nature Trail is also part of the subdivision's Audubon-certified design. Spacious in all the right places is an understatement in this home with the family room, kitchen, primary suite, and bonus room all competing for best in show. And not to be left out is the 3-car garage with a work bench and shelves. A brand new roof and upstairs carpet are icing on the cake. The partial stone veneer front and steps plus a real North Carolina front porch beckon you into a great floor plan starting with the living and dining room. Notice the elegant coffered dining room ceiling. On the rear of the home looking out onto the deck and pergola is the family room featuring a corner gas fireplace. The open eating area sides to the counter height bar looking into a kitchen filled with countertop space, an island, and a plethora of cabinets. And don't even get me started on this enviable pantry spacious enough for Guy Fieri. The sunroom is adjacent to the breakfast area for cozy reading or additional table space. Downstairs has all hardwood flooring except the laundry room, and those hardwoods are in great shape. Upstairs we find a primary suite donning a trey ceiling and 2 fabulously large closets. Yes, fabulously large. A soaking tub, separate shower, tile floor, and a water closet are both functional and lovely in the primary bath. Three additional bedrooms and a bonus room that can accommodate several activities at once round out the upstairs. Two of the bedrooms and the bonus room have double door closets with the 3rd bedroom having a walk-in closet. The convenient hall bath has double sinks. Now let's go outside on the oversized deck with a pergola for entertaining or just some peace and quiet while drinking your favorite, hmm, beverage. The fenced in yard is waiting for fun with additional play space in the side yard.
Full Property Details
Full Property Details for 2018 Hawkins St
General
- Sold For: $645,000
- HOA FEE: $100/month
- HOA FEE FREQ.: Quarterly
- Taxes: $6,636
- Status: Closed
- Type: Single Family
- Source: 2218
- MLS ID: 10173636
- Added to Site: 77 day(s) ago
Interior
- Number of Rooms: 10
- Interior Features: Ceiling Fan(s), Coffered Ceiling(s), Double Vanity, Dual Closets, Kitchen Island, Open Floorplan, Pantry, Separate Shower, Smart Thermostat, Smooth Ceilings, Soaking Tub, Tray Ceiling(s), Walk-In Closet(s), Water Closet
- Fireplace: Yes
- Number of Fireplaces: 1
- Fireplace(s): Family Room, Gas
- Appliances: Dishwasher, Free-Standing Electric Range, Microwave
- Flooring: Hardwood, Tile, Vinyl
Rooms
Bathrooms
- Total Bathrooms: 3
- Full Bathrooms: 2
- Half Bathrooms: 1
Bedrooms
- Total Bedrooms: 4
Other Rooms
- Laundry: Main Level
Additional Information
- Shared Amenities: Clubhouse, Management, Playground, Pool, Tennis Court(s), Trail(s)
- Pool: Yes
Exterior
- Exterior Features: Fenced Yard, Rain Gutters
- Porch/Patio/Deck: Deck, Front Porch
Parking
- Garage: Yes
- Attached garage: Yes
- Garage Spaces: 3
- Parking Features: Garage
Location
- County: Durham
- Subdivision: Brightleaf at the Park
- Driving Directions: Hwy 70 to Sherron Rd. Turn into Brightleaf on Golden Belt Parkway. Go around circle to 3rd exit on Pattersons Mill. R on Hawkins. House on L.
- City Limits: Yes
School Information
- Elementary School: Durham - Spring Valley Elementary School
- Middle School: Durham - Neal Middle
- High School: Durham - Southern School of Energy and Sustainability
Community
- Association: Yes
- Assoc. Fees Include: Maintenance Grounds, Storm Water Maintenance
Heating & Cooling
- Air Conditioning: Yes
- Cooling Type: Central Air, Electric
- Heating Type: Forced Air, Natural Gas, None
Utilities
- Sewer: Public Sewer
- Water: Public
- Utility Description: Cable Available, Electricity Available, Natural Gas Available
Structural Information
- Architectural Style: Traditional, Transitional
- Structure Type: House, Site Built
- Exterior Const.: Stone Veneer, Vinyl Siding
- Roof: Shingle
- Windows: Blinds, Double Pane Windows, Plantation Shutters
- Stories/Levels: 2
- Building Size: 3353
- Square Feet: 3,353
- Sq. Ft. Source: Other
- Finished Above Grnd: 3,353 Sq. Ft.
- Year Built: 2013
Lot Features
- Lot Size (Acres): 0.27
- Lot Size (Sq. Ft.): 11,761.2
- Fence: Yes
- Zoning: PDR
- Fencing (Description): Back Yard, Wood
Financial Considerations
- Association Fee: $299
- Assoc Fee Freq.: Quarterly
- Tax Amount: $6,636.27
Disclosures and Reports
- Special Conditions: Standard
- Property ID: 205863
- Lot Number: 93
Listed by Coldwell Banker Advantage, Judy Jones (919) 605-5636
Sold by Coldwell Banker Advantage, Derrick Thornton

Get Pre-Approved Today
Schools
Schools serving 2018 Hawkins St
School District:Durham Public Schools
| Name | Grades | Distance |
|---|---|---|
Spring Valley Elementary School 2051 Northern Durham Parkway, Durham, NC 27703 | PK-5 | 0.8 mi |
Neal Middle 201 Baptist Road, Durham, NC 27704 | 6-8 | 3.2 mi |
Southern School of Energy and Sustainability 800 Clayton Road, Durham, NC 27703 | 9-12 | 3.3 mi |
Disclaimer:
School attendance boundaries provided by ATTOM Data Solutions and are for reference only. Contact the school directly to verify enrollment eligibility.
Price & Sales History for 2018 Hawkins St
Date
Details
Price
Change
Source
7/27/2026
Sold
$645,000
-0.77%
MLS
6/12/2026
Listed
$650,000
—
MLS
Disclaimer: Historical sales information is derived from public records provided by the county offices. Information is not guaranteed and should be independently verified.
2018 Hawkins Street, Durham, NC 27703 (MLS# 10173636) is a Single Family property that was sold at $645,000 on July 27, 2026. Want to learn more about 2018 Hawkins Street? Do you have questions about finding other Single Family real estate for sale in Durham? You can browse all Durham real estate or contact a Coldwell Banker agent to request more information.