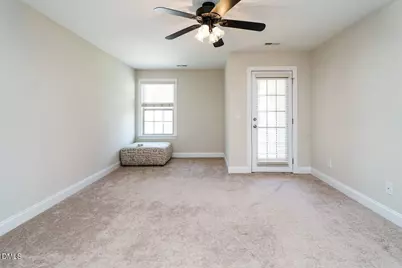
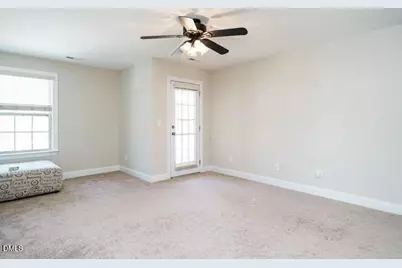
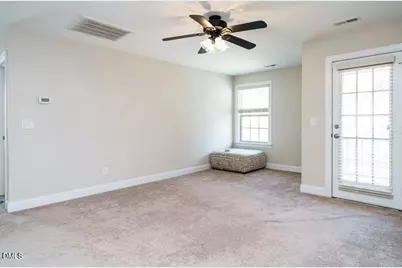
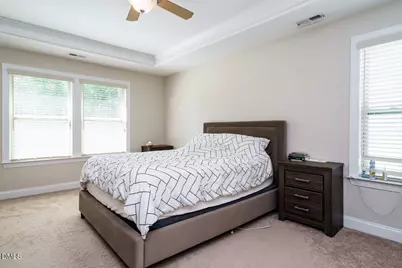
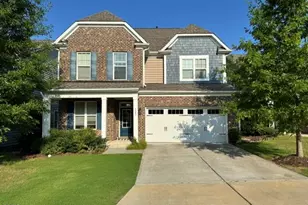
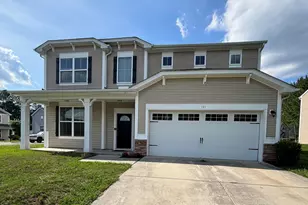
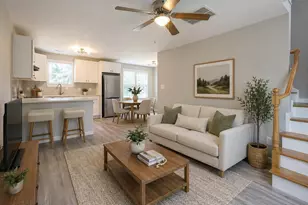
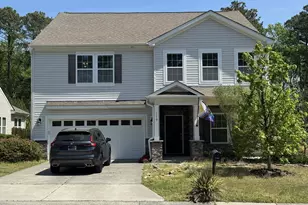
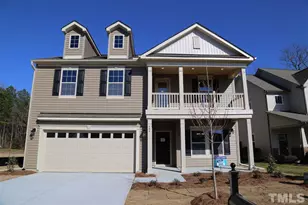
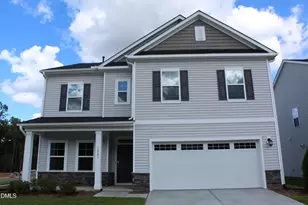
Full Property Details for 1011 Poplar St
General
- Rent: $2,950
- Status: Active
- Type: Single Family
- Source: 2218
- MLS ID: 10168177
- Updated: 6/29/2026
- Added to Site: 60 day(s) ago
Rental Information
- Lease/Rent Term: 12 Months
Interior
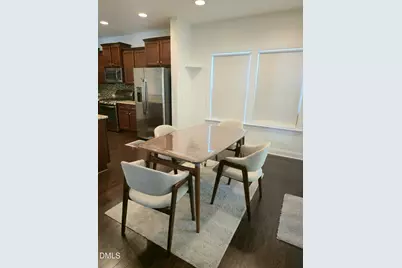
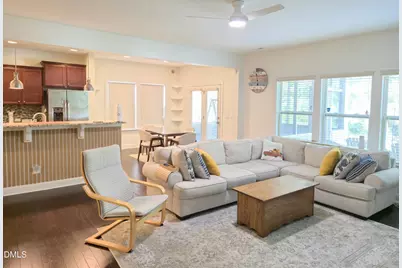
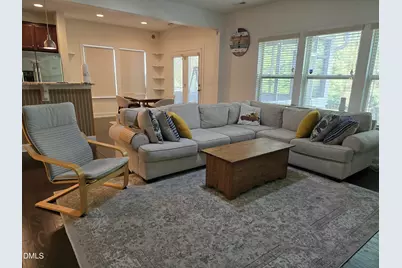
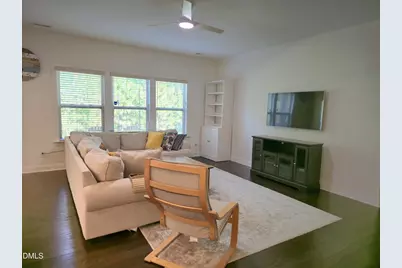
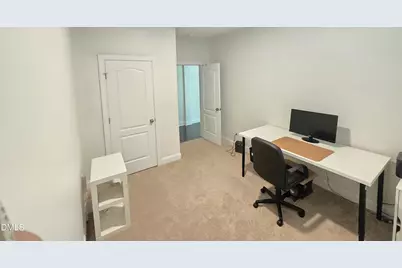
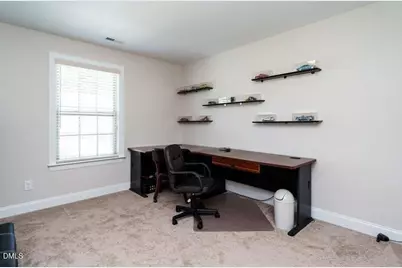
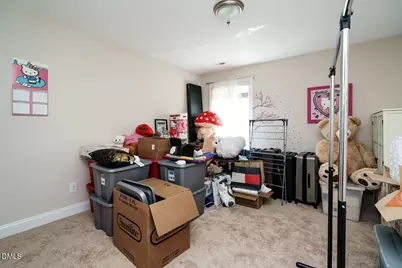
- Number of Rooms: 5
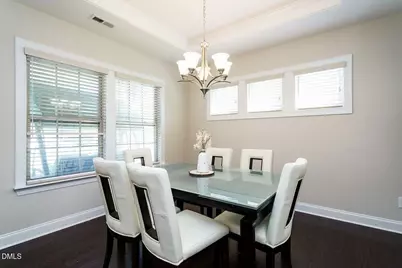
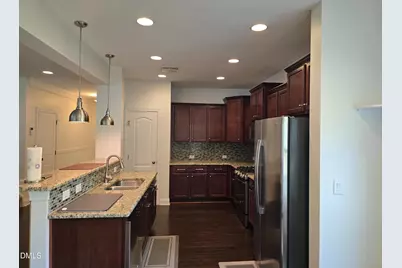
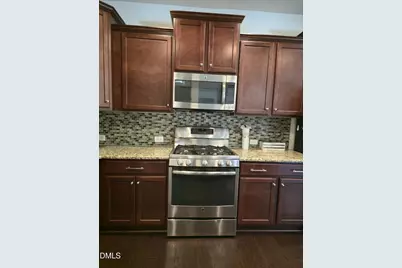
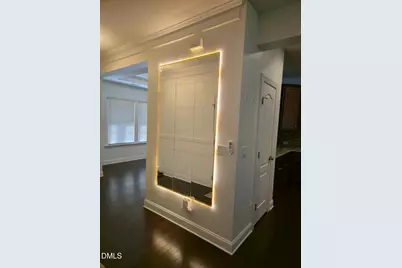
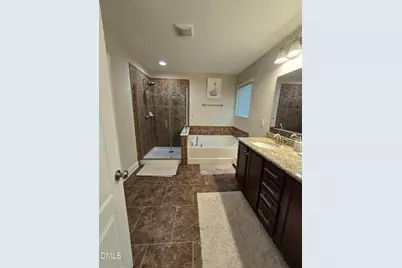
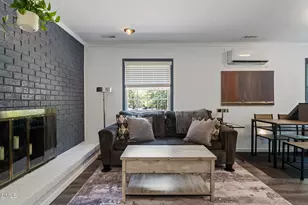
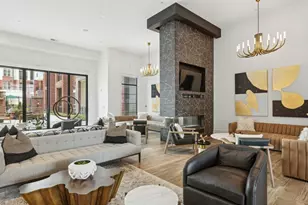
- Interior Features: Breakfast Bar, Ceiling Fan(s), Chandelier, Crown Molding, Double Vanity, Granite Counters, Pantry, Recessed Lighting, Smart Thermostat, Stone Counters, Tray Ceiling(s), Walk-In Closet(s), Walk-In Shower
- Appliances: Dishwasher, Dryer, Free-Standing Gas Range, Free-Standing Range, Free-Standing Refrigerator, Gas Range, Ice Maker, Microwave, Range, Refrigerator, Stainless Steel Appliance(s), Washer, Water Heater
- Flooring: Carpet, Hardwood, Tile, Wood
Rooms
- Total Bathrooms: 3
- Full Bathrooms: 3
- Laundry: In Unit, Laundry Room, Upper Level
Additional Information

- Shared Amenities: Clubhouse, Pool
- Pool: Yes
Exterior
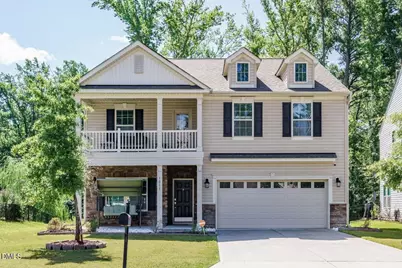
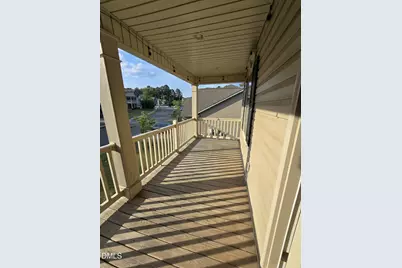
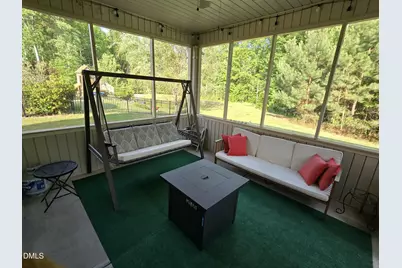
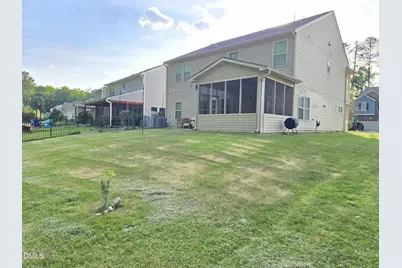
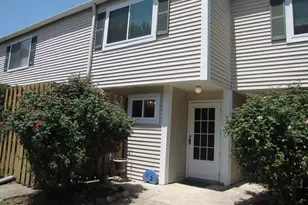
- Exterior Features: Balcony, Barbecue, Outdoor Grill, Private Yard, Rain Gutters
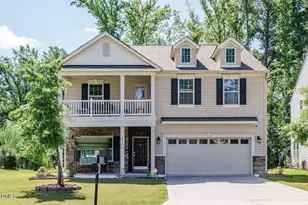
- Porch/Patio/Deck: Covered, Enclosed, Front Porch, Patio, Porch, Screened
Parking
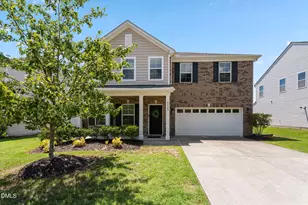
- Attached garage: Yes
- Garage Spaces: 2
- Parking Features: Attached, Driveway, Garage, Garage Door Opener, Garage Faces Front
Location
- County: Durham
- Subdivision: Brightwood Trails
- Driving Directions: -540 take 4b to merge onto US-70 W to S Mineral Springs Rd/Sherron Rd. Travel 2 miles on Sherron Road. BrightwoodTrails is on the Right
- Direction Faces: Northwest
- City Limits: Yes
School Information
- Elementary School: Durham - Spring Valley Elementary School
- Middle School: Durham - Neal Middle
- High School: Durham - Southern School of Energy and Sustainability
Community
- Association: Yes
- Assoc. Fees Include: Road Maintenance
- Pets Allowed: Yes
Heating & Cooling
- Air Conditioning: Yes
- Cooling Type: Ceiling Fan(s), Central Air, Zoned
- Heating Type: Central, Forced Air
Utilities
- Sewer: Public Sewer
- Water: Public
- Utility Description: Cable Available, Cable Connected, Electricity Available, Natural Gas Available, Phone Available, Septic Available, Sewer Available, Water Available
Structural Information
- Exterior Const.: Board & Batten Siding, Stone, Vertical Siding
- Roof: Shingle, Stone
- Common Walls: No Common Walls
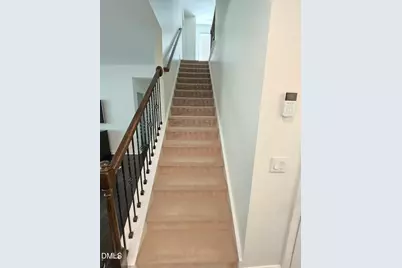
- Stories/Levels: 2
- Building Size: 2718
- Square Feet: 2,718
- Finished Above Grnd: 2,718 Sq. Ft.
- Year Built: 2015
- Other Struct. Feat.: Security System
Additional Structures
Lot Features
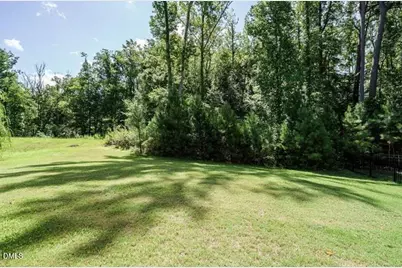
- Property View: Neighborhood, Trees/Woods
- Lot Size (Acres): 0.18
- Lot Size (Sq. Ft.): 7,840.8
- Fence: Yes
- Lot Features: Back Yard
- Fencing (Description): None
Financial Considerations
- Lease Price: $2,950
- Assoc Fee Freq.: Monthly
- Security Deposit: $2,950
Disclosures and Reports
Listed by Ohm Real Estate Services, Sanjey Patil (203) 300-6817