This is a carousel with tiles that activate property listing cards. Use the previous and next buttons to navigate.
1/1
$2,900
This is a carousel with tiles that activate property listing cards. Use the previous and next buttons to navigate.
1/1
Property Description
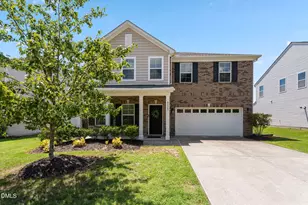
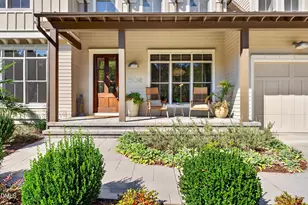
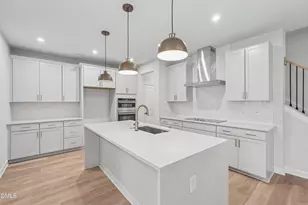
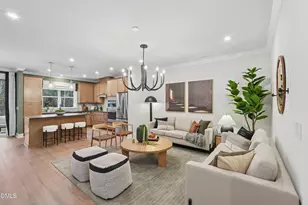
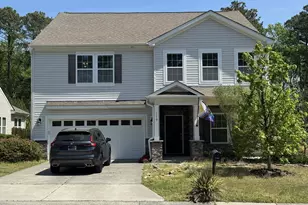
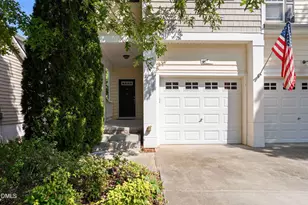
Welcome to this beautifully maintained 4-bedroom, 2.5-bath home in Durham's sought-after Brightwood Trails community, where modern updates and inviting spaces come together to create a home you'll truly enjoy living in. Inside, you'll find an open-concept floor plan designed for both entertaining and everyday life. The kitchen features granite countertops, abundant workspace, and flows seamlessly into the main living area, while updated lighting and designer touches throughout give the home a fresh, elevated feel. Upstairs, the spacious primary suite offers the retreat you've been looking for, complete with a large ensuite bath and an oversized walk-in closet. Three additional generously sized bedrooms and a versatile loft provide plenty of room for a home office, media space, playroom, or whatever fits your lifestyle. Step outside and you'll discover one of this home's most charming features-a fully fenced backyard designed for enjoying North Carolina's beautiful seasons. Relax under the covered patio, host friends, or, if you've been dreaming of putting your green thumb to work, you'll love the established garden beds that are ready for the next growing season. Additional features include a spacious two-car garage, ample storage, and thoughtful improvements throughout that make this home feel truly move-in ready. Located in the welcoming Brightwood Trails community, residents enjoy neighborhood amenities including a community pool and clubhouse, while being just minutes from RTP, Raleigh, Durham, and major commuter routes-offering the perfect balance of convenience and neighborhood living. This isn't just another rental-it's a home that's been cared for, thoughtfully updated, and ready for someone who will appreciate everything it has to offer.
Full Property Details
Full Property Details for 855 Ember Dr
General
- Rent: $2,900
- Status: Closed
- Type: Single Family
- Source: 2218
- MLS ID: 10179586
- Added to Site: 49 day(s) ago
Rental Information
- Lease/Rent Term: 12 Months
Interior
- Number of Rooms: 1
- Interior Features: Bathtub/Shower Combination, Ceiling Fan(s), Granite Counters, Recessed Lighting, Soaking Tub, Tray Ceiling(s), Walk-In Shower
- Fireplace: Yes
- Number of Fireplaces: 1
- Fireplace(s): Living Room
- Appliances: Dishwasher, Free-Standing Gas Range, Freezer, Microwave, Range Hood, Refrigerator, Stainless Steel Appliance(s), Washer/Dryer
- Flooring: Carpet, Vinyl
Rooms
Bathrooms
- Total Bathrooms: 3
- Full Bathrooms: 2
- Half Bathrooms: 1
Bedrooms
- Total Bedrooms: 4
Other Rooms
- Laundry: Laundry Room, Upper Level
Additional Information
- Pool: Yes
Exterior
- Exterior Features: Fenced Yard, Private Yard
- Porch/Patio/Deck: Patio
Parking
- Attached garage: Yes
- Garage Spaces: 2
- Parking Features: Concrete, Driveway, Garage Faces Front
Location
- County: Durham
- Subdivision: Brightwood Trails
- Driving Directions: US-70 W to Mineral Springs Rd. Continue straight as road becomes Sherron Rd. Turn right onto Ember Dr. Home will be on the left.
School Information
- Elementary School: Durham - Spring Valley Elementary School
- Middle School: Durham - Neal Middle
- High School: Durham - Southern School of Energy and Sustainability
Community
- Pets Allowed: Yes
Heating & Cooling
- Air Conditioning: Yes
- Cooling Type: Ceiling Fan(s), Central Air
- Heating Type: Central
Utilities
- Sewer: Public Sewer
- Water: Public
Structural Information
- Roof: Other
- Building Size: 2510
- Square Feet: 2,510
- Finished Above Grnd: 2,510 Sq. Ft.
- Year Built: 2013
- Other Struct. Feat.: Primary Walk-In Closet(s)
Additional Structures
- Other Structures: Storage
Lot Features
- Lot Size (Acres): 0.17
- Lot Size (Sq. Ft.): 7,405.2
- Fence: Yes
- Lot Features: Back Yard, Front Yard
- Fencing (Description): Back Yard
Financial Considerations
- Lease Price: $2,900
- Security Deposit: $2,900
Disclosures and Reports
- Property ID: 210499
Listed and Sold by Choice Residential Real Estate, Kristi Davis (919) 964-1601

Schools
Schools serving 855 Ember Dr
School District:Durham Public Schools
| Name | Grades | Distance |
|---|---|---|
Spring Valley Elementary School 2051 Northern Durham Parkway, Durham, NC 27703 | PK-5 | 0.8 mi |
Neal Middle 201 Baptist Road, Durham, NC 27704 | 6-8 | 1.6 mi |
Southern School of Energy and Sustainability 800 Clayton Road, Durham, NC 27703 | 9-12 | 3 mi |
Disclaimer:
School attendance boundaries provided by ATTOM Data Solutions and are for reference only. Contact the school directly to verify enrollment eligibility.
Price History for 855 Ember Dr
Date
Details
Price
Change
Source
7/27/2026
Sold
$2,900
—
MLS
7/11/2026
Listed
$2,900
—
MLS
Disclaimer: Historical sales information is derived from public records provided by the county offices. Information is not guaranteed and should be independently verified.
855 Ember Drive, Durham, NC 27703 (MLS# 10179586) is a Single Family property that was sold at $2,900 on July 27, 2026. Want to learn more about 855 Ember Drive? Do you have questions about finding other real estate for sale or rent in Durham? You can browse all Durham rentals or contact a Coldwell Banker agent to request more information.