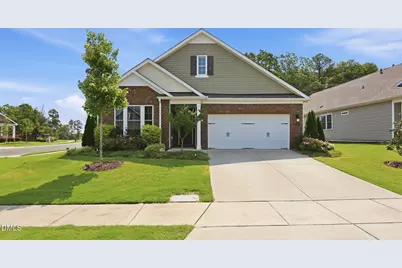
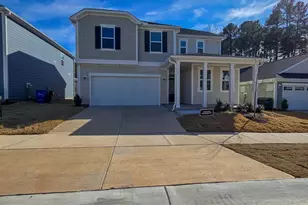
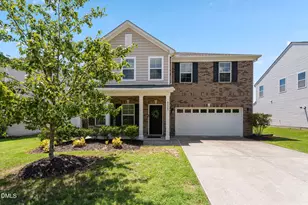
Full Property Details for 2003 Knight Xing Rd
General
- Rent: $2,600
- HOA FEE: $156/month
- Status: Closed
- Type: Single Family
- Source: 2218
- MLS ID: 10191326
- Added to Site: 34 day(s) ago
Rental Information
- Lease/Rent Term: 12 Months
- Rent Includes: Gardener, Management
- Date Available: 9/15/2026
Interior
- Number of Rooms: 6
- Interior Features: Bathtub/Shower Combination, Ceiling Fan(s), Double Vanity, Granite Counters, Kitchen Island, Pantry, Primary Downstairs, Smart Camera(s)/Recording, Smart Home, Smart Light(s), Smart Thermostat, Walk-In Closet(s), Walk-In Shower
- Fireplace: Yes
- Number of Fireplaces: 1
- Fireplace(s): Family Room, Gas Log, Living Room
- Appliances: Dishwasher, Electric Range, ENERGY STAR Qualified Appliances, ENERGY STAR Qualified Refrigerator, Exhaust Fan, Gas Water Heater, Microwave, Self Cleaning Oven, Stainless Steel Appliance(s), Washer/Dryer
- Flooring: Carpet, Luxury Vinyl, Wood
Rooms
- Total Bathrooms: 3
- Full Bathrooms: 3
- Laundry: Laundry Room, Main Level
Additional Information
- Shared Amenities: Landscaping, Maintenance Grounds
- Security/Safety: Security System, Security System Owned
Exterior
- Exterior Features: Rain Gutters
- Porch/Patio/Deck: Covered, Rear Porch, Screened
Parking
- Attached garage: Yes
- Garage Spaces: 2
- Total Spaces: 4
- Parking Features: Attached, Driveway, Garage
Location
- County: Durham
- Subdivision: Nichols Farm
- Direction Faces: West
School Information
- Elementary School: Durham - Holt Elementary
- Middle School: Durham - The School for Creative Studies
- High School: Durham - Southern School of Energy and Sustainability
Community
- Association: Yes
- Assoc. Name: Nichols Farm HOA
- Assoc. Fees Include: Maintenance Grounds
- Pets Allowed: Yes
- Pet Restrictions: Breed Restrictions, Number Limit, Size Limit, Small Pets OK, Species Limitations, Yes
Heating & Cooling
- Central air: Yes
- Air Conditioning: Yes
- Cooling Type: Ceiling Fan(s), Central Air, ENERGY STAR Qualified Equipment
- Heating Type: Electric, Fireplace(s), Forced Air, Heat Pump, Natural Gas, None
- Water Heater: Gas
Utilities
- Sewer: Public Sewer
- Water: Public
- Cable Available: Yes
- Utility Description: Cable Available, Electricity Connected, Natural Gas Connected, Sewer Connected, Water Connected
Structural Information
- Common Walls: No Common Walls
- Building Size: 2529
- Square Feet: 2,529
- Living Area: 2,529 Sq. Ft.
- Finished Above Grnd: 2,529 Sq. Ft.
- Year Built: 2022
- Property Condition: Updated/Remodeled
Lot Features
- Lot Size (Acres): 0.22
- Lot Size (Sq. Ft.): 9,583
- Lot Features: Corner Lot, Few Trees, See Remarks
- Fencing (Description): None
Financial Considerations
- Price Per Sq. Ft.: $1.03
- Lease Price: $2,600
- Association Fee: Yes
- Association Fee: $156
- Assoc Fee Freq.: Monthly
- Security Deposit: $2,600
- Owner Pays: Association Fees, Grounds Care, HVAC Maintenance, Insurance, Management, Pest Control, Repairs, Roof Maintenance, Taxes
- Tenant Pays: All Utilities, Cable TV, Electricity, Gas, Security, Sewer, Telephone, Water, Air and Water Filters
Disclosures and Reports
Listed by Blue Skye Realty, Skye Creech (919) 622-2469
Sold by Non Member Office, Non Member