This is a carousel with tiles that activate property listing cards. Use the previous and next buttons to navigate.
1/1
$2,495
This is a carousel with tiles that activate property listing cards. Use the previous and next buttons to navigate.
1/1
Property Description
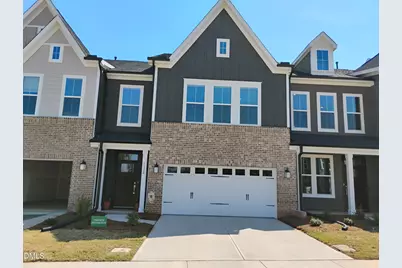
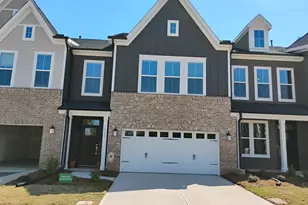
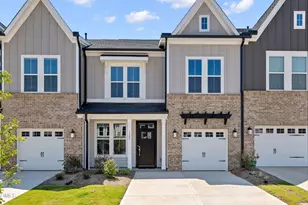
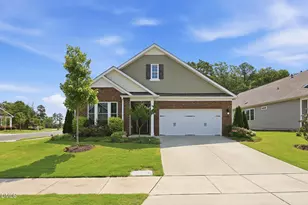
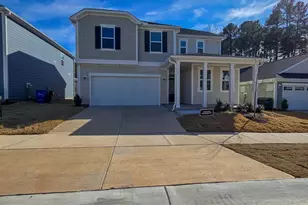
Brand New 3 bd. 2.5 bath TH, in Durham's premier adult community Ovation at Sweetbrier! This beautifully crafted townhome offers main-level living, stylish finishes, and thoughtful design throughout. A two-car driveway offers ample space for guests or everyday convenience. Step inside to soaring two-story ceilings and expansive windows that fill the open living space w/ natural light, plantation shutters can be added for even more privacy. Luxury vinyl plank flooring flows seamlessly across the main level, blending durability with warm, modern style. At the heart of the home is the chef-inspired kitchen, featuring a spacious center island w/ elegant quartz countertops. High-end stainless steel appliances include a gas cooktop, convection microwave, wall oven, and a stainless vent hood--designed to make everyday meals and entertaining effortless. Great sized pantry! From the kitchen, extend your living outdoors to the covered screened-in porch, a quiet, private retreat, perfect for relaxing w/ coffee, reading in the fresh air, or enjoying dinner outside. It's your own personal getaway. The main-floor primary suite is tucked at the rear for extra privacy and includes a spacious walk-in closet, and a spa-inspired bath w/ a tiled walk-in shower, bench seat, double vanity, and linen storage. Upstairs, an open loft area offers flexible space to be used as a home office, creative nook, or second lounge. Two additional bedrooms and a full bath create a comfortable space for guests. Large walk-in storage area keeps everything organized without taking up closet or garage space. Spend more time doing what you love. This brand new community offers resort-style amenities including a clubhouse, fitness center, pool, hot tub, pickleball and tennis courts, dog parks, outdoor chess garden, community garden, scenic walking trails, and a lifestyle director organizing events, classes, and social gatherings--so there's always something to look forward to. All just minutes from Brier Creek Parkway, I-540, RDU Airport, and premier shopping, dining, golf, and entertainment. Approved pets w/ refundable pet deposit and increase to rent. $125.00 Admin fee. $300.00 Cleaning fee.
Full Property Details
Full Property Details for 1124 Bell Heather Rd
General
- Rent: $2,495
- Status: Closed
- Type: Townhouse
- Source: 2218
- MLS ID: 10159683
- Added to Site: 139 day(s) ago
Rental Information
- Lease/Rent Term: 12 Months
Interior
- Number of Rooms: 1
- Interior Features: Bathtub/Shower Combination, Cathedral Ceiling(s), Entrance Foyer, Kitchen Island, Open Floorplan, Pantry, Quartz Counters, Smooth Ceilings, Tray Ceiling(s), Walk-In Closet(s), Walk-In Shower
- Appliances: Built-In Gas Range, Dryer, Ice Maker, Microwave, Refrigerator, Stainless Steel Appliance(s), Tankless Water Heater, Oven, Washer
- Flooring: Carpet, Hardwood
Rooms
Bathrooms
- Total Bathrooms: 3
- Full Bathrooms: 2
- Half Bathrooms: 1
Bedrooms
- Total Bedrooms: 3
Other Rooms
- Laundry: Laundry Room
Additional Information
- Pool: Yes
Exterior
- Porch/Patio/Deck: Rear Porch, Screened
Parking
- Attached garage: Yes
- Garage Spaces: 2
- Parking Features: Driveway, Garage
Location
- County: Durham
- Subdivision: Ovation at Sweetbrier
- Driving Directions: From I-540, take Glenwood/70 West toward Durham, Right on Brier Creek Parkway, Stay Straight until dead ends. Left on Leesville Road, Right on Doc Nichols, Ovation at Sweetbrier is straight ahead on the right. Turn Right onto Grand Ovation Way and Bell Heather Road is straight ahead.
School Information
- Elementary School: Durham - Spring Valley Elementary School
- Middle School: Durham - Neal Middle
- High School: Durham - Southern School of Energy and Sustainability
Community
- Pets Allowed: Yes
- Adult Community: Yes
Heating & Cooling
- Air Conditioning: Yes
- Cooling Type: Central Air
- Heating Type: Natural Gas
Utilities
- Sewer: Public Sewer
- Water: Public
Structural Information
- Property Detached: Yes
- Common Walls: 2+ Common Walls
- Year Built: 2026
Lot Features
- Lot Size (Acres): 0.06
- Lot Size (Sq. Ft.): 2,613.6
- Fence: Yes
- Fencing (Description): Fenced
Financial Considerations
- Lease Price: $2,495
- Application Fee: $100
- Security Deposit: $2,495
- Pet Deposit: $500
Disclosures and Reports
- Property ID: 241163
Listed and Sold by Red Door Company, Laurie Zobel (919) 600-0875

Schools
Schools serving 1124 Bell Heather Rd
School District:Durham Public Schools
| Name | Grades | Distance |
|---|---|---|
Spring Valley Elementary School 2051 Northern Durham Parkway, Durham, NC 27703 | PK-5 | 1.4 mi |
Neal Middle 201 Baptist Road, Durham, NC 27704 | 6-8 | 1.5 mi |
Southern School of Energy and Sustainability 800 Clayton Road, Durham, NC 27703 | 9-12 | 3.7 mi |
Disclaimer:
School attendance boundaries provided by ATTOM Data Solutions and are for reference only. Contact the school directly to verify enrollment eligibility.
Price History for 1124 Bell Heather Rd
Date
Details
Price
Change
Source
8/06/2026
Sold
$2,495
—
MLS
6/10/2026
Price Reduced
$2,495
-5.85%
MLS
4/13/2026
Listed
$2,650
—
MLS
Disclaimer: Historical sales information is derived from public records provided by the county offices. Information is not guaranteed and should be independently verified.
1124 Bell Heather Road, Durham, NC 27703 (MLS# 10159683) is a Townhouse property that was sold at $2,495 on August 06, 2026. Want to learn more about 1124 Bell Heather Road? Do you have questions about finding other real estate for sale or rent in Durham? You can browse all Durham rentals or contact a Coldwell Banker agent to request more information.