Full Property Details for 1021 Talbot Pl
General
- Sold For: $569,000
- HOA FEE: $67/month
- HOA FEE FREQ.: Quarterly
- Taxes: $6,421
- Status: Closed
- Type: Single Family
- Source: 2218
- MLS ID: 10181053
- Added to Site: 64 day(s) ago
Interior
- Number of Rooms: 12
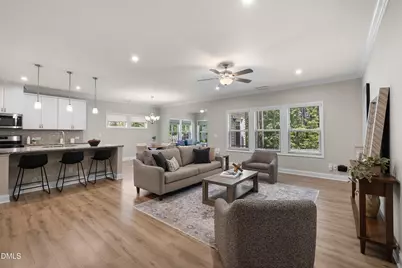
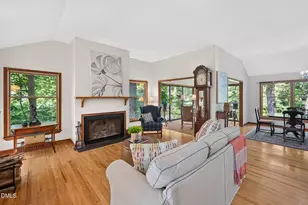
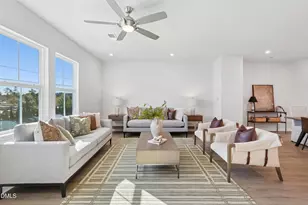
- Interior Features: Breakfast Bar, Ceiling Fan(s), Chandelier, Crown Molding, Double Vanity, Kitchen Island, Open Floorplan, Pantry, Recessed Lighting, Stone Counters, Tray Ceiling(s), Walk-In Closet(s)
- Appliances: Dishwasher, Free-Standing Gas Range, Free-Standing Range, Free-Standing Refrigerator, Gas Range, Ice Maker, Microwave, Range, Refrigerator, Stainless Steel Appliance(s)
- Flooring: Carpet, Tile, Wood
Rooms
- Total Bathrooms: 4
- Full Bathrooms: 4
- Laundry: Electric Dryer Hookup, Inside, Laundry Room, Washer Hookup
Additional Information
- Shared Amenities: Basketball Court, Cabana, Clubhouse, Dog Park, Fitness Center, Game Room, Indoor Pool, Park, Playground, Pool, Racquetball, Recreation Facilities, Recreation Room, Sport Court, Tennis Court(s)
- Pool: Yes
Exterior
- Exterior Features: Private Yard, Rain Gutters
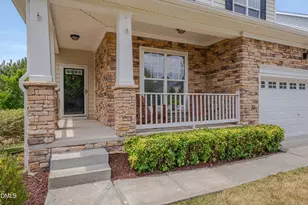
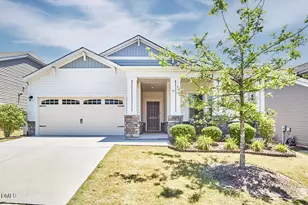
- Porch/Patio/Deck: Covered, Front Porch, Patio, Porch, Rear Porch, Screene
Parking
- Garage: Yes
- Attached garage: Yes
- Garage Spaces: 2
- Parking Features: Attached, Driveway, Garage
Location
- County: Durham
- Subdivision: Ellis Crossing
- Driving Directions: From NC-147 N, take the exit for Ellis Rd and turn right. Continue for approximately 1 mile, then turn left onto S Miami Blvd. Make an immediate right turn onto Talbot Place. Follow Talbot Place around; the home will be on your right.
- City Limits: Yes
School Information
- Elementary School: Durham - Bethesda Elementary
- Middle School: Durham - Neal Middle
- High School: Durham - Southern School of Energy and Sustainability
Community
- Association: Yes
- Assoc. Fees Include: None
Heating & Cooling
- Air Conditioning: Yes
- Cooling Type: Central Air
- Heating Type: Central, Natural Gas
Utilities
- Sewer: Public Sewer
- Water: Public
- Utility Description: Electricity Connected, Natural Gas Connected, Water Connected
Structural Information
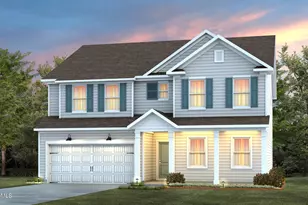
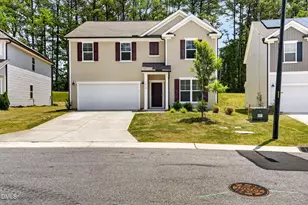
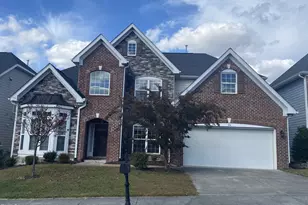
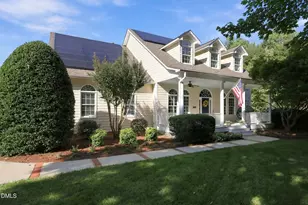
- Architectural Style: Craftsman
- Structure Type: House
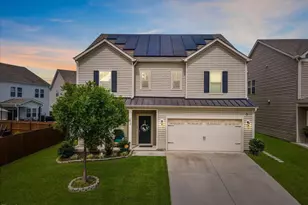
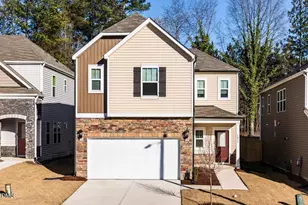
- Exterior Const.: Vinyl Siding
- Roof: Shingle
- Common Walls: No Common Walls
- Windows: Blinds, Double Pane Windows
- Drive-In Doors: ENERGY STAR Qualified Doors, Sliding Doors
- Stories/Levels: 2
- Building Size: 3277
- Square Feet: 3,277
- Sq. Ft. Source: Public Records
- Finished Above Grnd: 3,277 Sq. Ft.
- Year Built: 2019
Lot Features
- Property View: Neighborhood
- Lot Size (Acres): 0.16
- Lot Size (Sq. Ft.): 6,969.6
- Street/Road Desc.: Asphalt
- Fence: Yes
- Lot Features: Back Yard
- Zoning: I-2
- Fencing (Description): Back Yard, Fenced, Gate
Financial Considerations
- Association Fee: $200
- Assoc Fee Freq.: Quarterly
- Tax Amount: $6,421.3
Disclosures and Reports
- Special Conditions: Standard
- Property ID: 222767
- Lot Number: 204
Listed by Sunshine Properties LLC, Iris Lee (984) 208-6808
Sold by Steele Residential, Tim Lehan