This is a carousel with tiles that activate property listing cards. Use the previous and next buttons to navigate.
1/1
$419,500
This is a carousel with tiles that activate property listing cards. Use the previous and next buttons to navigate.
1/1
Property Description
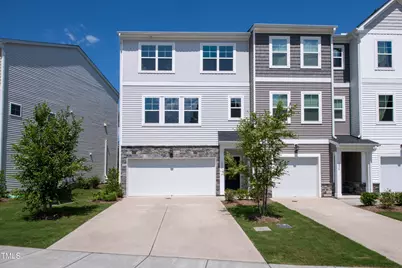
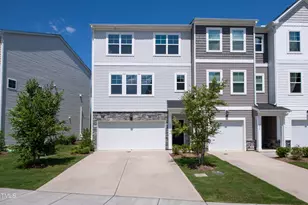
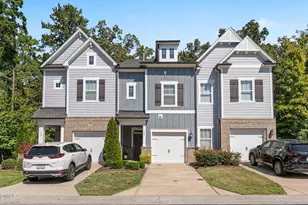
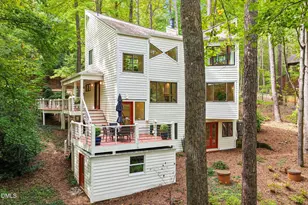
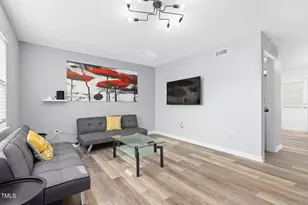
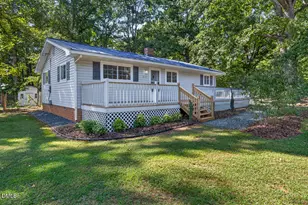
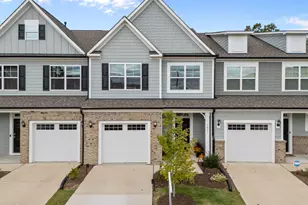
Beautifully designed spacious end-unit townhome 4 bedrooms, 3.5 baths with a 2-car garage. Guest bedroom on the first floor, perfect for visitors or a private home office. The main level features luxury vinyl plank (LVP) flooring throughout, an open-concept kitchen with stainless steel appliances, granite, a huge island, and recessed lighting. Enjoy a wooded balcony, ideal for morning coffee or evening relaxation. Master with dual vanity, walk-in closet, and a standing shower. Great location!! Close to RDU, RTP, I-40, and 55.
Full Property Details
Full Property Details for 1032 Shoreside Dr
General
- Sold For: $419,500
- HOA FEE: $130/month
- Taxes: $467,761
- Status: Closed
- Type: Single Family
- Source: 2218
- MLS ID: 10157604
- Added to Site: 101 day(s) ago
Interior
- Number of Rooms: 8
- Appliances: Built-In Gas Oven, Built-In Range, Dishwasher, Disposal, Dryer, Gas Oven, Refrigerator, Stainless Steel Appliance(s), Washer, Washer/Dryer
- Flooring: Carpet, Vinyl, Tile
Rooms
Bathrooms
- Total Bathrooms: 4
- Full Bathrooms: 3
- Half Bathrooms: 1
Bedrooms
- Total Bedrooms: 4
Additional Information
- Shared Amenities: Maintenance
Parking
- Garage: Yes
- Attached garage: Yes
- Garage Spaces: 2
Location
- County: Durham
- Subdivision: The Pointe at Stratford Lakes
- Driving Directions: From Fayetteville right on Martin Luther King Jr Pkwy. Right on Stratford Lakes Dr, left on Shoreside Dr. The corner townhome house is on the right side.
- City Limits: Yes
School Information
- Elementary School: Durham - Southwest Elementary
- Middle School: Durham - Lowes Grove Middle
- High School: Durham - Hillside High
Community
- Association: Yes
- Assoc. Fees Include: Maintenance Structure
Heating & Cooling
- Air Conditioning: Yes
- Cooling Type: Central Air
- Heating Type: Central
Utilities
- Sewer: Public Sewer
- Water: Public
Structural Information
- Property Detached: Yes
- Architectural Style: Traditional
- Structure Type: Site Built
- Exterior Const.: Frame, Stone
- Roof: Shingle
- Common Walls: 1 Common Wall
- Building Size: 2320
- Square Feet: 2,320
- Finished Above Grnd: 2,320 Sq. Ft.
- Year Built: 2021
Lot Features
- Lot Size (Acres): 0.06
- Lot Size (Sq. Ft.): 2,613.6
- Street/Road Desc.: None
- Fence: Yes
- Fencing (Description): None
Financial Considerations
- Association Fee: $130
- Assoc Fee Freq.: Monthly
- Tax Amount: $467,761
Disclosures and Reports
- Special Conditions: Standard
- Property ID: 729577737
- Lot Number: 46
Listed by Tru Realty LLC, Lalit Farmah (919) 349-1660
Sold by Inhabit Real Estate, Candace Jones

Get Pre-Approved Today
Schools
Schools serving 1032 Shoreside Dr
School District:Durham Public Schools
| Name | Grades | Distance |
|---|---|---|
Southwest Elementary, Durham, NC 2320 Cook Road, Durham, NC 27713 | K-5 | 1 mi |
Sherwood Githens Middle 4800 Chapel Hill Road, Durham, NC 27707 | 6-8 | 2.5 mi |
Charles E Jordan Sr High School 6806 Garrett Road, Durham, NC 27707 | 9-12 | 3.1 mi |
Disclaimer:
School attendance boundaries provided by ATTOM Data Solutions and are for reference only. Contact the school directly to verify enrollment eligibility.
Price & Sales History for 1032 Shoreside Dr
Date
Details
Price
Change
Source
6/03/2026
Sold
$419,500
-1.29%
MLS
4/04/2026
Listed
$425,000
—
MLS
Disclaimer: Historical sales information is derived from public records provided by the county offices. Information is not guaranteed and should be independently verified.
1032 Shoreside Drive, Durham, NC 27713 (MLS# 10157604) is a Single Family property that was sold at $419,500 on June 03, 2026. Want to learn more about 1032 Shoreside Drive? Do you have questions about finding other Single Family real estate for sale in Durham? You can browse all Durham real estate or contact a Coldwell Banker agent to request more information.