This is a carousel with tiles that activate property listing cards. Use the previous and next buttons to navigate.
1/1
$425,000
This is a carousel with tiles that activate property listing cards. Use the previous and next buttons to navigate.
1/1
Property Description
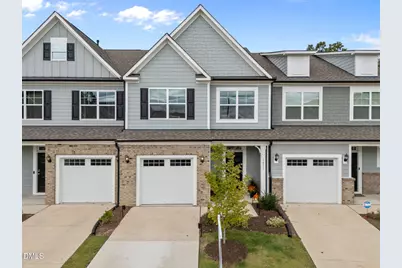
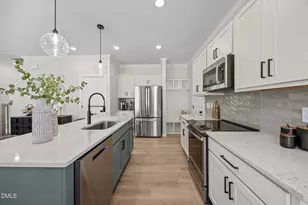
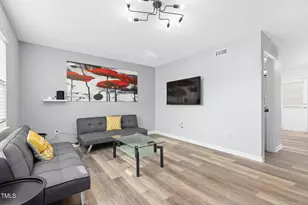
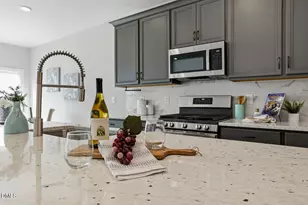
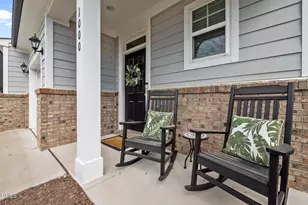
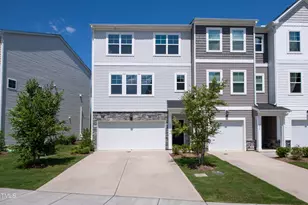
Welcome to effortless, like-new, living in Southern Durham with this bright 3-bed, 2.5-bath townhouse situated at the end of a cul de sac and built in 2024. An open, airy main level showcases 9-foot ceilings, luxury vinyl plank flooring throughout. Combine this with a sleek kitchen, granite countertops with large kitchen island and stainless-steel appliances, this home is perfect for everyday living and easy entertaining. A convenient half bath is located on the main level for guests. Upstairs, you'll find three spacious bedrooms, including a well-appointed primary suite with a massive walk in closet, along with two full bathrooms. A charming loft area at the top of the stairs provides the perfect flex space--ideal for a home office, playroom, media area, or workout nook. Enjoy low-maintenance outdoor living on the fully fenced back patio, ideal for relaxing or letting pets roam. The community shines with a large playground, sports fields, and a neighborhood dog park--plus you're minutes to shopping, dining, and all that South Durham has to offer. With modern finishes, thoughtful storage, and unbeatable convenience, this townhome stands out among the competition in the neighborhood. Come see why this is the one.
Full Property Details
Full Property Details for 1031 Culloden Cir
General
- Sold For: $425,000
- HOA FEE: $150/month
- HOA FEE FREQ.: Quarterly
- Taxes: $4,419
- Status: Closed
- Type: Townhouse
- Source: 2218
- MLS ID: 10147332
- Added to Site: 145 day(s) ago
Interior
- Number of Rooms: 9
- Interior Features: Entrance Foyer, Granite Counters
- Appliances: Dishwasher, Electric Oven, Electric Range, Stainless Steel Appliance(s)
- Flooring: Vinyl
Rooms
Bathrooms
- Total Bathrooms: 3
- Full Bathrooms: 2
- Half Bathrooms: 1
Bedrooms
- Total Bedrooms: 3
Other Rooms
- Laundry: Upper Level
Additional Information
- Shared Amenities: Dog Park, Maintenance Grounds, Playground, Trail(s)
- Spa Description: None
Exterior
- Exterior Features: Private Yard
- Porch/Patio/Deck: Front Porch, Patio
Parking
- Garage: Yes
- Attached garage: Yes
- Garage Spaces: 1
- Parking Features: Additional Parking, Garage, Garage Door Opener, Garage Faces Front, On Street, Paved
Location
- County: Durham
- Subdivision: Highland Park
- Driving Directions: Take Exit 276 for Fayetteville Rd/NC-55 towards Southpoint Mall. Turn Right onto Fayetteville Rd/NC-55 North. Continue on Fayettevile Rd ~ 2.5 miles. Left onto Stratford Lakes Dr, then Right onto Culloden Circle. Home will be on your right.
- City Limits: Yes
School Information
- Elementary School: Durham - Southwest Elementary
- Middle School: Durham - Sherwood Githens Middle
- High School: Durham - Charles E Jordan Sr High School
Community
- Association: Yes
- Assoc. Fees Include: Maintenance Grounds
Heating & Cooling
- Air Conditioning: Yes
- Cooling Type: Central Air
- Heating Type: Forced Air
Utilities
- Sewer: Public Sewer
- Water: Public
Structural Information
- Property Detached: Yes
- Architectural Style: Transitional
- Structure Type: Townhouse
- Exterior Const.: Brick, Fiber Cement
- Roof: Shingle
- Common Walls: 2+ Common Walls
- Stories/Levels: 2
- Building Size: 1844
- Square Feet: 1,844
- Sq. Ft. Source: Appraiser
- Finished Above Grnd: 1,844 Sq. Ft.
- Year Built: 2024
Lot Features
- Lot Size (Acres): 0.05
- Lot Size (Sq. Ft.): 2,178
- Street/Road Desc.: Paved
- Fence: Yes
- Zoning: R-20
- Fencing (Description): Back Yard, Vinyl
Financial Considerations
- Association Fee: $450
- Assoc Fee Freq.: Quarterly
- Tax Amount: $4,419.4
Disclosures and Reports
- Special Conditions: Standard
- Property ID: 235642
- Lot Number: 125
Listed by Keller Williams Elite Realty, Cody Malley (919) 608-3232
Sold by Raleigh Living Realty, LLC, Zach Mathew

Get Pre-Approved Today
Schools
Schools serving 1031 Culloden Cir
School District:Durham Public Schools
| Name | Grades | Distance |
|---|---|---|
Southwest Elementary, Durham, NC 2320 Cook Road, Durham, NC 27713 | K-5 | 1.3 mi |
Sherwood Githens Middle 4800 Chapel Hill Road, Durham, NC 27707 | 6-8 | 2.6 mi |
Charles E Jordan Sr High School 6806 Garrett Road, Durham, NC 27707 | 9-12 | 3.3 mi |
Disclaimer:
School attendance boundaries provided by ATTOM Data Solutions and are for reference only. Contact the school directly to verify enrollment eligibility.
Price & Sales History for 1031 Culloden Cir
Date
Details
Price
Change
Source
6/12/2026
Sold
$425,000
-0.93%
MLS
2/19/2026
Listed
$429,000
—
MLS
Disclaimer: Historical sales information is derived from public records provided by the county offices. Information is not guaranteed and should be independently verified.
1031 Culloden Circle, Durham, NC 27713 (MLS# 10147332) is a Townhouse property that was sold at $425,000 on June 12, 2026. Want to learn more about 1031 Culloden Circle? Do you have questions about finding other Townhouse real estate for sale in Durham? You can browse all Durham real estate or contact a Coldwell Banker agent to request more information.