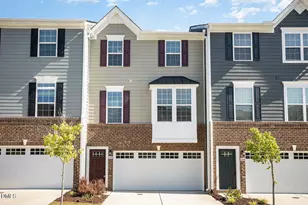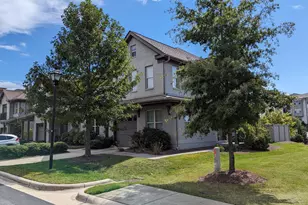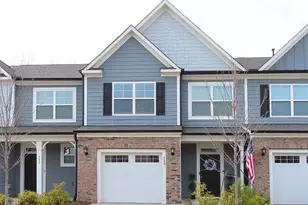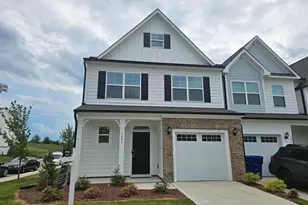


This is a carousel with tiles that activate property listing cards. Use the previous and next buttons to navigate.
$2,300 Just Listed
This is a carousel with tiles that activate property listing cards. Use the previous and next buttons to navigate.
Full Property Details for 1033 Heartstone Wy
General
- Rent: $2,300
- HOA FEE: $86/month
- Status: Active
- Type: Townhouse
- Source: 2218
- MLS ID: 10170108
- Updated: 5/28/2026
- Added to Site: 1 day(s) ago
Rental Information
- Lease/Rent Term: 12 Months
Interior
- Number of Rooms: 13
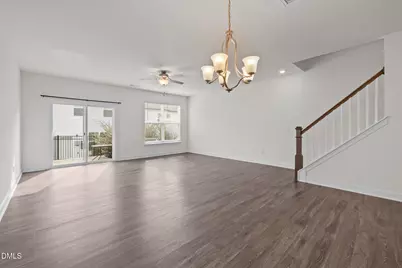
- Interior Features: Ceiling Fan(s), Dining L, Double Vanity, Entrance Foyer, Granite Counters, Kitchen Island, Living/Dining Room Combination, Pantry, Recessed Lighting, Shower Only, Smooth Ceilings, Walk-In Closet(s), Walk-In Shower, Water Closet
- Appliances: Dishwasher, Dryer, Electric Water Heater, Gas Range, Microwave, Refrigerator, Washer
- Flooring: Carpet, Vinyl
Rooms
Bathrooms
- Total Bathrooms: 3
- Full Bathrooms: 2
- Half Bathrooms: 1
Bedrooms
- Total Bedrooms: 3
Other Rooms
- Laundry: In Hall, Laundry Closet, Upper Level
Additional Information
- Shared Amenities: Dog Park, Playground, Trail(s)
Exterior
- Porch/Patio/Deck: Patio
Parking
- Attached garage: Yes
- Garage Spaces: 1
- Parking Features: Concrete, Driveway, Garage, Garage Door Opener
Location
- County: Durham
- Subdivision: Highland Park
- Driving Directions: rom 40; Exit 276 onto Fayetteville Rd., head north. Continue on Fayetteville Rd. Left onto Stratford Lakes Dr. (located after theMLK Pkwy intersection). Right onto Eastdell Springs Rd., then left onto Heartstone Way. The home will be on the left.
- City Limits: Yes
School Information
- Elementary School: Durham - Southwest Elementary
- Middle School: Durham - Githens
- High School: Durham - Jordan
Community
- Association: Yes
- Assoc. Fees Include: Maintenance Grounds, Road Maintenance, Storm Water Maintenance
- Pets Allowed: Yes
Heating & Cooling
- Air Conditioning: Yes
- Cooling Type: Central Air
- Heating Type: Forced Air, Natural Gas
Utilities
- Sewer: Public Sewer
- Water: Public
- Utility Description: Electricity Connected, Natural Gas Connected, Sewer Connected, Water Connected
Structural Information
- Property Detached: Yes
- Common Walls: 2+ Common Walls
- Stories/Levels: 2
- Building Size: 1732
- Square Feet: 1,732
- Finished Above Grnd: 1,732 Sq. Ft.
- Year Built: 2022
Lot Features
- Lot Size (Acres): 0.04
- Lot Size (Sq. Ft.): 1,742.4
- Lot Dimensions: 20 x 99.5 x 20 x 101.94
- Fence: Yes
- Lot Features: Landscaped, Open Lot
- Fencing (Description): None
Financial Considerations
- Lease Price: $2,300
- Association Fee: $86
- Assoc Fee Freq.: Monthly
- Application Fee: $75
- Security Deposit: $2,300
Disclosures and Reports
- Property ID: 230386
Listed by Howard Hanna Allen Tate Wake Forest/Rolesville, Fab Adler (919) 696-5904
Schools serving 1033 Heartstone Wy
| Name | Grades | Distance |
|---|---|---|
Southwest Elementary, Durham, NC 2320 Cook Road, Durham, NC 27713 | K-5 | 1.4 mi |
Sherwood Githens Middle 4800 Chapel Hill Road, Durham, NC 27707 | 6-8 | 2.6 mi |
Charles E Jordan Sr High School 6806 Garrett Road, Durham, NC 27707 | 9-12 | 3.4 mi |
Price History for 1033 Heartstone Wy
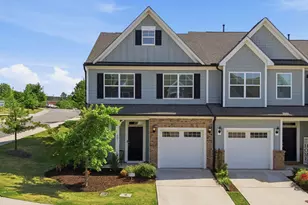
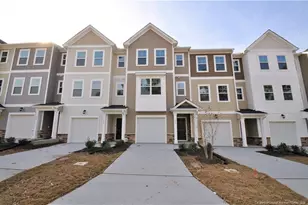
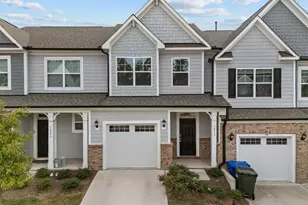
1033 Heartstone Way, Durham, NC 27713 (MLS# 10170108) is a Townhouse property with 3 bedrooms, 2 full bathrooms and 1 partial bathroom. 1033 Heartstone Way is currently listed for rent at $2,300 and was received on May 28, 2026. Want to learn more about 1033 Heartstone Way? Do you have questions about finding other real estate for sale or rent in Ed Cook? You can browse all Ed Cook rentals or contact a Coldwell Banker agent to request more information.