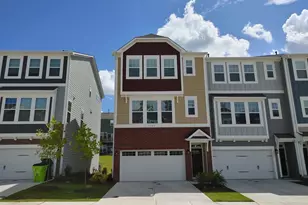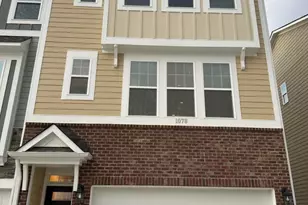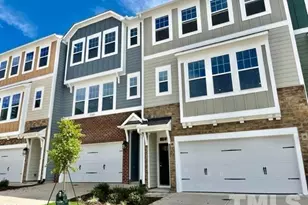
This is a carousel with tiles that activate property listing cards. Use the previous and next buttons to navigate.
1/1
$2,395
This is a carousel with tiles that activate property listing cards. Use the previous and next buttons to navigate.
1/1
Property Description
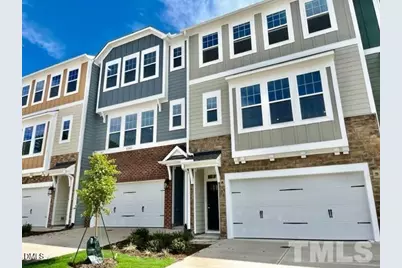
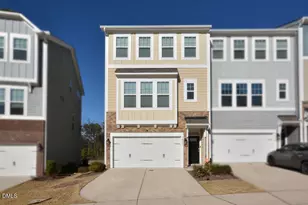
Welcome to this attractive townhouse in Ellis Crossing, Durham, NC, offering four bedrooms and three and a half bathrooms of comfortable living space. This residence features a two-car garage for convenient vehicle storage and parking. The generous lot size of 2,178 square feet provides ample outdoor space to enjoy. With its thoughtful layout spanning multiple levels, this townhouse accommodates various living arrangements and needs. Located in the established Ellis Crossing community, this property presents an excellent opportunity for those seeking a well-proportioned home in Durham. Welcome to this thoughtfully designed townhouse in the desirable Ellis Crossing community of Durham, NC. This residence features four spacious bedrooms and three and a half bathrooms, offering comfortable living space for modern homeowners. This has a separate office with french glass doors on the second level. The two-car garage provides convenient parking and storage, while the premium wooded lot offers full privacy and a well-proportioned outdoor area. The intelligent layout maximizes functionality across multiple levels, creating distinct zones for living, sleeping, and relaxation. Located in The Townes at Ellis Crossing subdivision, this townhouse presents an excellent opportunity for those seeking quality construction and convenient Durham living. The Premium lot offers a full privacy wooded view in the backyard. Publix is couple of blocks from this place and several restaurants within a mile. Duke, IBM, Quintiles, BASF, Grifols as well as RDU, Downtown and Briercreek and Southpoint mall within 10 mins. Easy commute via I-147, I-885, I-40, I-540, Hwy 55 & Hwy 70 within 2 mins conections
Full Property Details
Full Property Details for 1038 Manorhaven Dr
General
- Rent: $2,395
- Status: Closed
- Type: Townhouse
- Source: 2218
- MLS ID: 10183813
- Added to Site: 15 day(s) ago
Rental Information
- Lease/Rent Term: 12 Months
Interior
- Number of Rooms: 12
- Interior Features: Breakfast Bar, Ceiling Fan(s), Eat-in Kitchen, Entrance Foyer, Granite Counters, High Speed Internet, Kitchen Island, Kitchen/Dining Room Combination, Pantry, Recessed Lighting, Walk-In Closet(s), Walk-In Shower
- Appliances: Dryer, Electric Water Heater, Exhaust Fan, Freezer, Gas Cooktop, Gas Oven, Gas Range, Microwave, Range, Refrigerator, Self Cleaning Oven, Oven, Washer, Washer/Dryer, Water Heater
- Flooring: Carpet, Hardwood, Vinyl, Tile
Rooms
Bathrooms
- Total Bathrooms: 4
- Full Bathrooms: 3
- Half Bathrooms: 1
Bedrooms
- Total Bedrooms: 4
Other Rooms
- Laundry: In Unit
Additional Information
- Shared Amenities: Basketball Court, Billiard Room, Clubhouse, Dog Park, Electricity, Fitness Center, Gas, Hot Water, Indoor Pool, Landscaping, Laundry, Maintenance Grounds, Park, Parking, Picnic Area, Playground, Pool, Tennis Court(s), Trash, Water
- Pool: Yes
Exterior
- Exterior Features: Balcony, Fenced Yard, Private Entrance
- Porch/Patio/Deck: Deck, Patio, Rear Porch
Parking
- Attached garage: Yes
- Garage Spaces: 2
- Parking Features: Attached, Driveway, Garage, Garage Door Opener
Location
- County: Durham
- Subdivision: Ellis Crossing
- Driving Directions: Exit 8 on Hwy 147/885 Right on Ellis Rd, after a mile, its on the left hand side Townes at Ellis Crossings
- City Limits: Yes
School Information
- Elementary School: Durham - Bethesda Elementary
- Middle School: Durham - Neal Middle
- High School: Durham - Southern School of Energy and Sustainability
Community
- Association: Yes
- Assoc. Fees Include: None
- Pets Allowed: Yes
Heating & Cooling
- Air Conditioning: Yes
- Heating Type: Central
Utilities
- Sewer: Public Sewer
- Water: Public
- Utility Description: Electricity Connected, Water Connected
Structural Information
- Stories/Levels: 3
- Building Size: 2230
- Square Feet: 2,230
- Finished Above Grnd: 2,230 Sq. Ft.
- Year Built: 2022
Lot Features
- Lot Size (Acres): 0.05
- Lot Size (Sq. Ft.): 2,178
- Fence: Yes
- Fencing (Description): Back Yard, Fenced, Wrought Iron
Financial Considerations
- Lease Price: $2,495
- Assoc Fee Freq.: Monthly
- Application Fee: $75
- Security Deposit: $2,595
Disclosures and Reports
- Property ID: 229286
Listed and Sold by Real Triangle Properties LLC, Runa Shree (919) 780-4565
Schools
Schools serving 1038 Manorhaven Dr
School District:Durham Public Schools
| Name | Grades | Distance |
|---|---|---|
Bethesda Elementary 2009 South Miami Boulevard, Durham, NC 27703 | K-5 | 0.5 mi |
Neal Middle 201 Baptist Road, Durham, NC 27704 | 6-8 | 4.4 mi |
Southern School of Energy and Sustainability 800 Clayton Road, Durham, NC 27703 | 9-12 | 4.1 mi |
Disclaimer:
School attendance boundaries provided by ATTOM Data Solutions and are for reference only. Contact the school directly to verify enrollment eligibility.
Price History for 1038 Manorhaven Dr
Date
Details
Price
Change
Source
8/07/2026
Sold
$2,395
—
MLS
Disclaimer: Historical sales information is derived from public records provided by the county offices. Information is not guaranteed and should be independently verified.

1038 Manorhaven Drive, Durham, NC 27703 (MLS# 10183813) is a Townhouse property that was sold at $2,395 on August 07, 2026. Want to learn more about 1038 Manorhaven Drive? Do you have questions about finding other real estate for sale or rent in Ed Cook? You can browse all Ed Cook rentals or contact a Coldwell Banker agent to request more information.