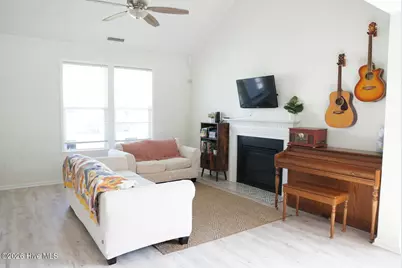
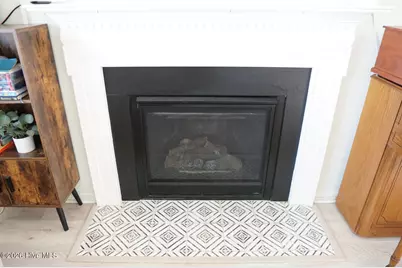
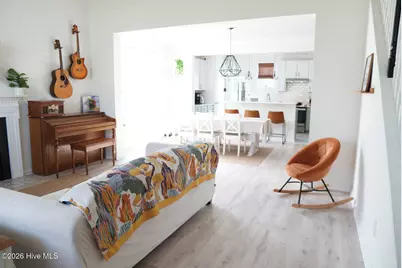
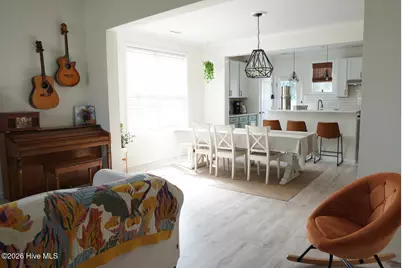
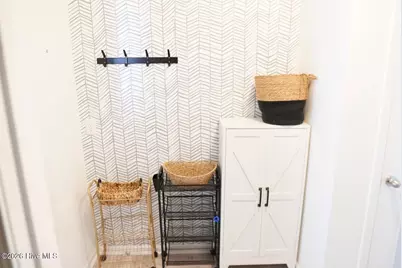
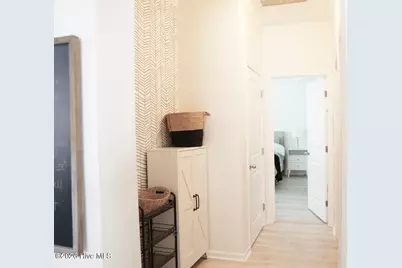
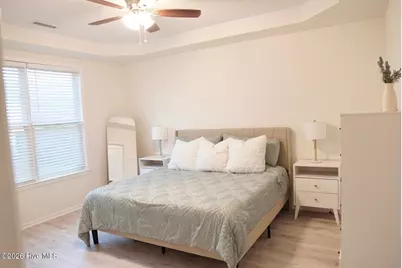
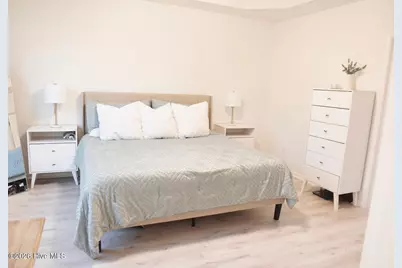
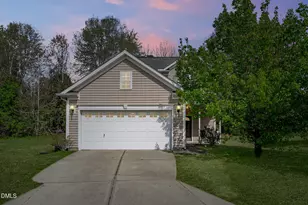
This is a carousel with tiles that activate property listing cards. Use the previous and next buttons to navigate.
1/31
$329,900
This is a carousel with tiles that activate property listing cards. Use the previous and next buttons to navigate.
1/31
Property Description
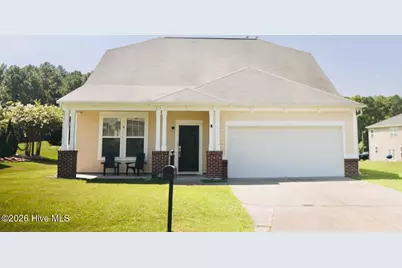
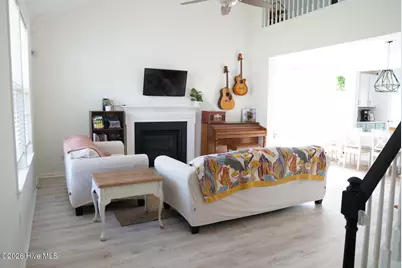
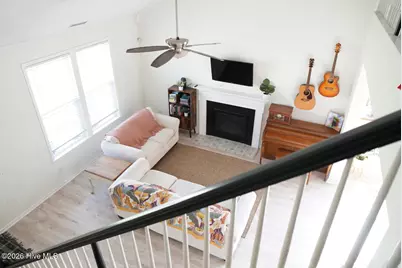
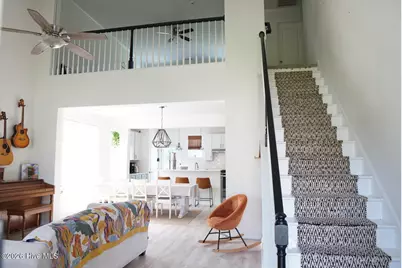
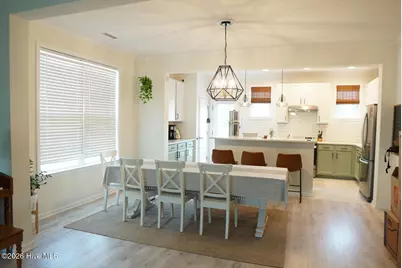
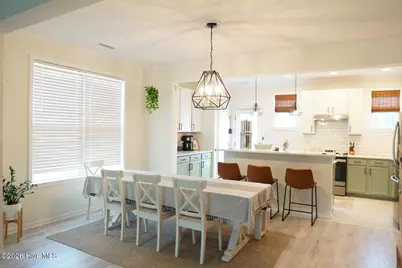
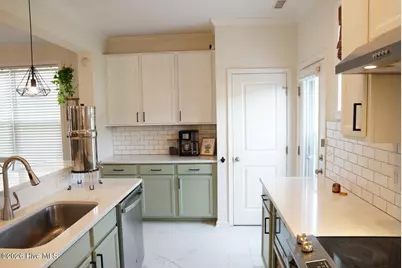
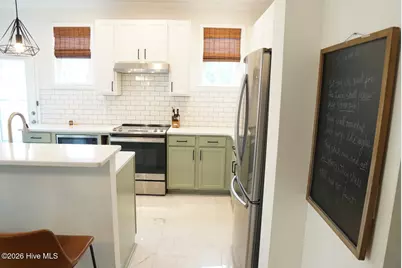
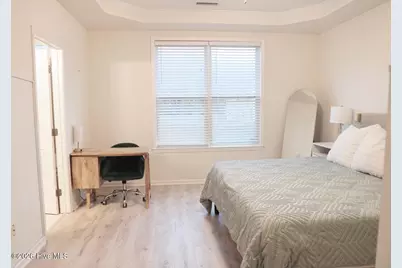
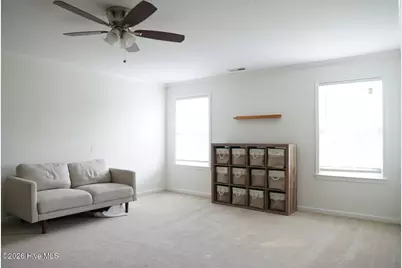
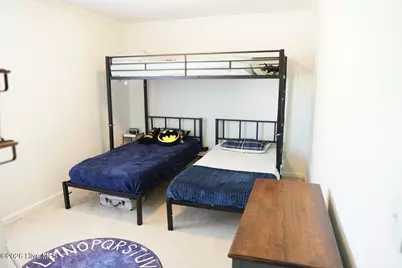
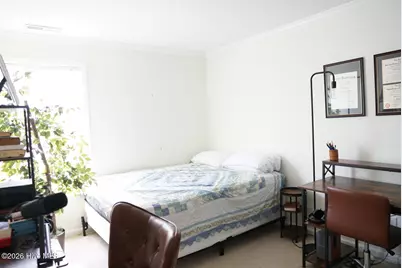
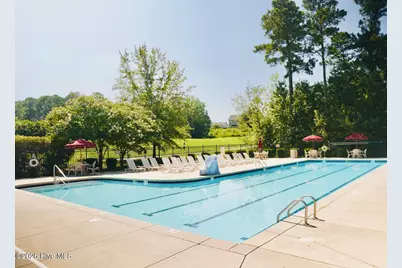
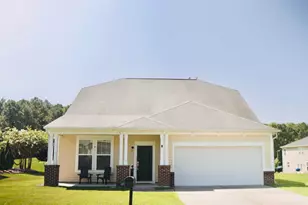
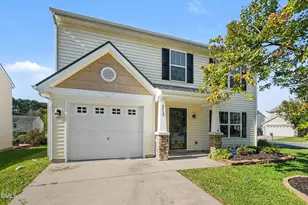
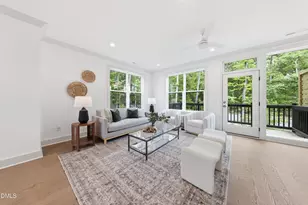
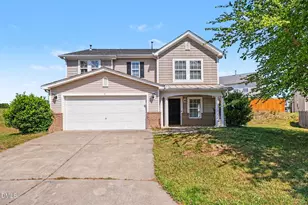
Don't miss this incredible short sale opportunity, priced well below market value! This charming home welcomes you with an open floor plan and a stunning two story living room. Thoughtful updates throughout include updated lighting, quartz countertops, a stylish kitchen backsplash, and eye catching feature walls and accents. The first floor owner's suite and laundry room offer everyday convenience, while upstairs you'll find a spacious open loft plus two generously sized secondary bedrooms. Perfect for family, guests, or a home office setup. Step outside to your private, fenced backyard with a patio, ideal for relaxing or entertaining. Plus, enjoy access to the community pool! This home does need some cosmetic updates such as flooring and paint. A fantastic opportunity to build instant equity and make it your own!
Full Property Details
Full Property Details for 106 Red Bird Dr
General
- Price: $329,900
- HOA FEE: $75/month
- HOA FEE FREQ.: Annually
- Taxes: $3,807 (2025)
- Status: Active
- Type: Single Family
- Source: 2253
- MLS ID: 100597740
- Updated: 9/19/2026
- Added to Site: 48 day(s) ago
Rental Information
- Lease/Rent Term: 12 Months
Interior
- Number of Rooms: 8
- Interior Features: Walk-in Closet(s), Vaulted Ceiling(s), High Ceilings, Kitchen Island, Ceiling Fan(s), Blinds/Shades, Eat-in Kitchen, Gas Log, Walk-In Closet(s)
- Fireplace: Yes
- Fireplace(s): Gas Log
- Appliances: Dishwasher, Electric Range
- Flooring: Carpet, Vinyl
Rooms
Bathrooms
- Total Bathrooms: 3
- Full Bathrooms: 2
- Half Bathrooms: 1
Bedrooms
- Total Bedrooms: 3
- Primary Bedroom: Primary Living Area
Other Rooms
- Eat-in kitchen: Yes
Additional Information
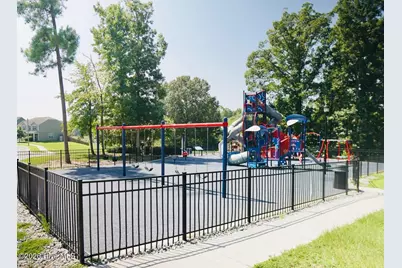
- Shared Amenities: Community Pool, Maintenance Common Areas, Management, Playground
- Pool: Yes
- Pool Description: See Remarks
Exterior
- Porch/Patio/Deck: Patio
Parking
- Garage: Yes
- Attached garage: Yes
- Garage Spaces: 2
- Parking Features: Garage Faces Front
Location
- County: Durham
- Subdivision: Other
- Driving Directions: From Raleigh- I-885 North, NC-147 toward Durham, Downtown. Keep right on I-885 N. Take exit 12 onto Cheek Rd. Turn right onto Cheek Rd. Turn right onto Medallion Dr. At the roundabout, turn left onto Cardinal Lake Dr. At the roundabout, turn right onto Whispering Oak Ln. Turn left onto Red Bird Drive. Home is located on right side.
School Information
- Elementary School: Glenn
- Middle School: Neal
- High School: Southern
Community
- Association: Yes
- Assoc. Name: Community Association Services
Heating & Cooling
- Air Conditioning: Yes
- Cooling Type: Central Air
- Heating Type: Electric, Forced Air
Utilities
- Sewer: Public Sewer
- Water: Public
- Utility Description: Other
Structural Information
- Structure Type: Wood Frame, Stick Built
- Construction: Brick Veneer, Vinyl Siding, Wood Frame
- Basement Desc.: None
- Roof: Shingle
- Entry Floor Number: 1
- Square Feet: 2,000
- Year Built: 2009
Lot Features
- Lot Size (Acres): 0.17
- Lot Size (Sq. Ft.): 7,405
- Lot Dimensions: 70 x 106 x 70 x 108
- Frontage: City Street, State Road
- Zoning: PDR
- Fencing (Description): Back Yard
Financial Considerations
- For Sale: Yes
- Price Per Sq. Ft.: $164.95
- Association Fee: $900
- Assoc Fee Freq.: Annually
- Assessment Amount: $384,043
- Tax Amount: $3,807.02
- Tax Year: 2025
- Terms: Cash, Conventional, FHA, USDA Loan, VA Loan
Disclosures and Reports
- Special Conditions: Short Sale
- Legal Description: Cardinal Lake/Ph:10/Lt#10 6 Pl:000185-000077
- Property ID: 211688
Listed by EXP Realty LLC - C, Sarah Houck

Get Pre-Approved Today
Schools
Schools serving 106 Red Bird Dr
School District:Durham Public Schools
| Name | Grades | Distance |
|---|---|---|
Glenn Elementary 2415 East Geer Street, Durham, NC 27704 | K-5 | 1.9 mi |
Neal Middle 201 Baptist Road, Durham, NC 27704 | 6-8 | 2.9 mi |
Southern School of Energy and Sustainability 800 Clayton Road, Durham, NC 27703 | 9-12 | 1.5 mi |
Disclaimer:
School attendance boundaries provided by ATTOM Data Solutions and are for reference only. Contact the school directly to verify enrollment eligibility.
Price & Sales History for 106 Red Bird Dr
Date
Details
Price
Change
Source
9/19/2026
Price Reduced
$329,900
-8.34%
MLS
8/20/2026
Listed
$359,900
-13.28%
MLS
9/28/2022
Sold
$415,000
—
Public Record
Disclaimer: Historical sales information is derived from public records provided by the county offices. Information is not guaranteed and should be independently verified.
Tax History
Tax History for 106 Red Bird Dr
Year
Property Taxes
Change
Tax Assessment
Change
2025
$3,807
29%
$384,043
82%
2024
$2,949
7%
$211,384
—
2023
$2,769
2%
$211,384
—
2022
$2,706
—
$211,384
—
2021
$2,693
2%
$211,384
—
2020
$2,629
—
$211,384
—
2019
$2,629
10%
$211,384
20%
2018
$2,399
1%
$176,825
—
2017
$2,381
3%
$176,825
—
2016
$2,301
—
$176,825
6%
2015
$2,305
—
$166,534
—
2014
$2,305
3%
$166,534
—
2013
$2,235
—
$166,534
—
Disclaimer: Historical tax information is derived from public records provided by the county offices. Information is not guaranteed and should be independently verified.
Estimate the Cost
Estimate the Cost for 106 Red Bird Dr
106 Red Bird Drive, Durham, NC 27704 (MLS# 100597740) is a Single Family property with 3 bedrooms, 2 full bathrooms and 1 partial bathroom. 106 Red Bird Drive is currently listed for $329,900 and was received on August 20, 2026. Want to learn more about 106 Red Bird Drive? Do you have questions about finding other Single Family real estate for sale in Durham? You can browse all Durham real estate or contact a Coldwell Banker agent to request more information.