This is a carousel with tiles that activate property listing cards. Use the previous and next buttons to navigate.
1/1
$826,000
This is a carousel with tiles that activate property listing cards. Use the previous and next buttons to navigate.
1/1
Property Description
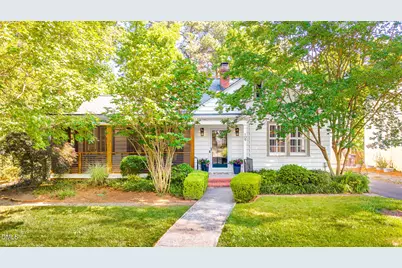
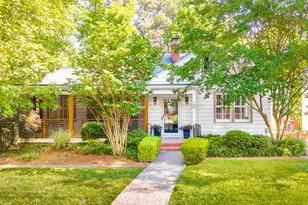
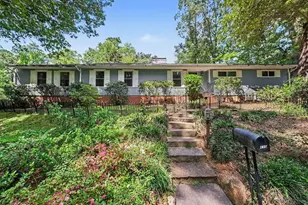
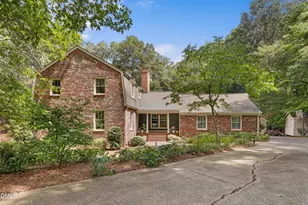
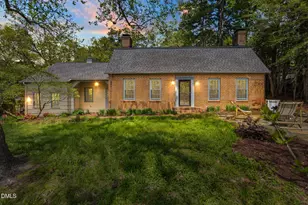
OFFER DEADLINE: Please submit best and final offers by Monday, July 6th at 2PM. Welcome to Blissful on Briarcliff, where charm meets history in this adorable 1930s Forest Hills gem! Proudly listed on the National Register of Historic Places, this cutie is filled with delightful details like gleaming hardwood floors, wood shutters, built-in nooks and a cozy wood-burning fireplace that whispers stories of yesteryear. Imagine sipping your morning coffee on the spacious screened front porch, with its enchanting landscaping framing your view. Cooking will be a breeze with a shiny new Bosch dishwasher and refrigerator at your service! The main level primary en-suite, complete with two closets (because who doesn't love options?), invites you to unwind in style. The open-concept living and dining area is perfect for hosting friends, while the bonus room on the second floor offers endless possibilities for fun! Step outside to your very own sanctuary: a detached single-car garage, a fenced backyard that's just begging for a garden party, a charming pergola, a cozy fire pit for roasting marshmallows and a rain bird irrigation system to keep everything lush and lovely. With Forest Hills Park just a block away, you'll have access to a clubhouse, playground, picnic shelter and tennis/pickle courts for all your outdoor adventures. And if that's not enough, you're only minutes from the American Tobacco Trail, Durham Bulls games, Brightleaf, American Tobacco Campus, DPAC, downtown Durham, Duke University, and NC147. Come make this whimsical retreat your new home!
Full Property Details
Full Property Details for 109 Briarcliff Rd
General
- Sold For: $826,000
- Taxes: $6,327
- Status: Closed
- Type: Single Family
- Source: 2218
- MLS ID: 10177902
- Added to Site: 51 day(s) ago
Interior
- Number of Rooms: 8
- Interior Features: Bathtub/Shower Combination, Built-in Features, Ceiling Fan(s), Double Vanity, Entrance Foyer, Granite Counters, Master Downstairs, Recessed Lighting, Smooth Ceilings
- Fireplace: Yes
- Number of Fireplaces: 1
- Fireplace(s): Living Room, Masonry, Wood Burning
- Appliances: Dishwasher, Free-Standing Gas Range, Free-Standing Refrigerator, Microwave, Refrigerator
- Flooring: Hardwood, Tile
Rooms
Bathrooms
- Total Bathrooms: 2
- Full Bathrooms: 2
Bedrooms
- Total Bedrooms: 3
Other Rooms
- Laundry: In Basement
Exterior
- Exterior Features: Fenced Yard, Fire Pit, Rain Gutters
- Porch/Patio/Deck: Covered, Deck, Front Porch, Rear Porch, Screened
Parking
- Garage: Yes
- Garage Spaces: 1
- Parking Features: Driveway, Garage, Garage Faces Front, Off Street, Tandem
Location
- County: Durham
- Subdivision: Forest Hills
- Driving Directions: Traveling from downtown Durham on W Chapel Hill St, turn L on S Gregson St which becomes Vickers Ave. Turn Right onto University Dr. Travel past Forest Hills Clubhouse, playground and tennis/picleball courts then turn Left on Briarcliff Rd. 109 Briarcliff Rd is on the Left.
- City Limits: Yes
School Information
- Elementary School: Durham - C C Spaulding Elementary
- Middle School: Durham - Sherwood Githens Middle
- High School: Durham - Charles E Jordan Sr High School
Heating & Cooling
- Air Conditioning: Yes
- Cooling Type: Ceiling Fan(s), Central Air
- Heating Type: Forced Air
Utilities
- Sewer: Public Sewer
- Water: Public
Structural Information
- Architectural Style: National Historic Designation, State Historic Designation, Traditional
- Structure Type: House
- Exterior Const.: Wood Siding
- Basement: Yes
- Basement Desc.: Concrete, Interior Entry, Storage Space, Unfinished, Unheated
- Roof: Shingle
- Common Walls: No Common Walls
- Windows: Shutters, Skylight(s)
- Stories/Levels: 2
- Building Size: 2114
- Square Feet: 2,114
- Finished Above Grnd: 2,114 Sq. Ft.
- Year Built: 1935
Additional Structures
- Other Structures: Garage(s)
Lot Features
- Lot Size (Acres): 0.19
- Lot Size (Sq. Ft.): 8,276.4
- Frontage: City Street
- Street/Road Desc.: Asphalt
- Fence: Yes
- Lot Features: Back Yard, Close to Clubhouse, Front Yard, Hardwood Trees, Landscaped, Pie Shaped Lot
- Zoning: R-10
- Fencing (Description): Back Yard
Financial Considerations
- Tax Amount: $6,327.54
Disclosures and Reports
- Special Conditions: Standard
- Property ID: 115610
- Lot Number: 16
Listed by Peak, Swirles & Cavallito, Jarin Frederick (919) 886-2331
Sold by Nest Realty of the Triangle, Joan Mueller

Get Pre-Approved Today
Schools
Schools serving 109 Briarcliff Rd
School District:Durham Public Schools
| Name | Grades | Distance |
|---|---|---|
C. C. Spaulding Elementary 1531 South Roxboro Street, Durham, NC 27707 | PK-5 | 0.5 mi |
Sherwood Githens Middle 4800 Chapel Hill Road, Durham, NC 27707 | 6-8 | 1.9 mi |
Charles E Jordan Sr High School 6806 Garrett Road, Durham, NC 27707 | 9-12 | 4.6 mi |
Disclaimer:
School attendance boundaries provided by ATTOM Data Solutions and are for reference only. Contact the school directly to verify enrollment eligibility.
Price & Sales History for 109 Briarcliff Rd
Date
Details
Price
Change
Source
8/05/2026
Sold
$826,000
3.38%
MLS
7/02/2026
Listed
$799,000
—
MLS
Disclaimer: Historical sales information is derived from public records provided by the county offices. Information is not guaranteed and should be independently verified.
109 Briarcliff Road, Durham, NC 27707 (MLS# 10177902) is a Single Family property that was sold at $826,000 on August 05, 2026. Want to learn more about 109 Briarcliff Road? Do you have questions about finding other Single Family real estate for sale in Durham? You can browse all Durham real estate or contact a Coldwell Banker agent to request more information.