This is a carousel with tiles that activate property listing cards. Use the previous and next buttons to navigate.
1/1
$810,000
This is a carousel with tiles that activate property listing cards. Use the previous and next buttons to navigate.
1/1
Property Description
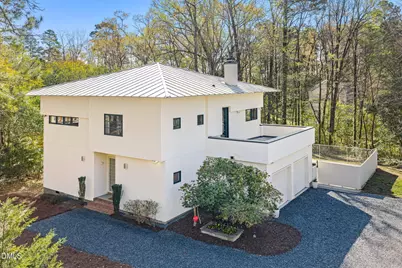
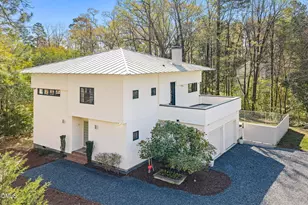
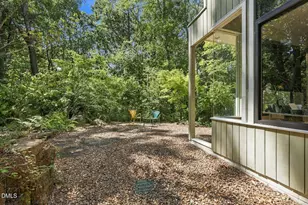
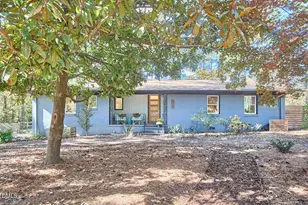
This striking Modernist home features a standing seam metal roof, large overhangs, and sleek stucco siding. A barrel-vaulted hallway gallery on the first floor introduces you to an artful, serene space. The flipped design places the kitchen, dining and living areas, primary bedroom, and office/music room/nursery and patio upstairs, giving a treehouse effect. Downstairs are two bedrooms, perfect for older children or as dedicated workspaces. A large two-car garage, a private pool, and a location just a 5-minute drive to Duke or downtown Durham, or 17 minutes to RDU and its multiple direct flights to Europe. You'll also be minutes by foot or bike from the leafy Rockwood Park, Forest Hills Park, and beloved spots like Nana's, Q Shack, Thai Cafe, Wine Authorities, and The Boot Room. This home is a perfect blend of art, comfort, and convenience, with a distinct and unique Continental flair. Designed by longtime Duke Art Historian and expert in European Art Markets Hans Van Miegroet as his family residence. Inspired by his passion for art and architecture,and consistent with the vision he brought to his work, including his creation of the Media Arts + Sciences program which used a physical space in the Smith Warehouse to help integrate the arts with natural and social sciences. The home is built to last of high-quality materials, exemplifying beauty, practicality, and efficiency.
Full Property Details
Full Property Details for 2111 Stuart Dr
General
- Sold For: $810,000
- Taxes: $6,952
- Status: Closed
- Type: Single Family
- Source: 2218
- MLS ID: 10155849
- Added to Site: 105 day(s) ago
Interior
- Number of Rooms: 8
- Interior Features: Bathtub/Shower Combination, Ceiling Fan(s), Dual Closets, Entrance Foyer, High Ceilings, High Speed Internet, Living/Dining Room Combination, Natural Woodwork, Recessed Lighting, Smart Thermostat, Track Lighting, Walk-In Closet(s), Walk-In Shower
- Fireplace: Yes
- Number of Fireplaces: 1
- Fireplace(s): Living Room, Wood Burning
- Appliances: Dishwasher, Exhaust Fan, Microwave, Range Hood
- Flooring: Hardwood
Rooms
Bathrooms
- Total Bathrooms: 3
- Full Bathrooms: 2
- Half Bathrooms: 1
Bedrooms
- Total Bedrooms: 3
Other Rooms
- Laundry: Electric Dryer Hookup, In Hall, Inside, Lower Level, Washer Hookup
Additional Information
- Pool Description: Fenced, Filtered, In Ground, Outdoor Pool, Pool Cover
Exterior
- Exterior Features: Balcony, Lighting
- Porch/Patio/Deck: Other
Parking
- Garage: Yes
- Attached garage: Yes
- Garage Spaces: 2
- Parking Features: Driveway, Garage
Location
- County: Durham
- Subdivision: Not in a Subdivision
- Driving Directions: University Drive to Arrington, left on Stuart, house on right.
- City Limits: Yes
School Information
- Elementary School: Durham - C C Spaulding Elementary
- Middle School: Durham - Sherwood Githens Middle
- High School: Durham - Charles E Jordan Sr High School
Heating & Cooling
- Air Conditioning: Yes
- Cooling Type: Ceiling Fan(s), Central Air
- Heating Type: Electric
Utilities
- Sewer: Public Sewer
- Water: Public
- Utility Description: Cable Available, Electricity Connected, Sewer Connected, Water Connected, Underground Utilities
Structural Information
- Architectural Style: Contemporary
- Structure Type: House, Site Built
- Exterior Const.: Synthetic Stucco
- Basement: Yes
- Basement Desc.: Crawl Space, Unfinished, Other
- Roof: Metal
- Windows: Blinds, Double Pane Windows, Insulated Windows, Screens, Wood Frames
- Building Size: 2417
- Square Feet: 2,417
- Finished Above Grnd: 2,417 Sq. Ft.
- Year Built: 1996
Lot Features
- Lot Size (Acres): 0.53
- Lot Size (Sq. Ft.): 23,086.8
- Frontage: City Street
- Street/Road Desc.: Paved
- Lot Features: Back Yard, City Lot, Cleared, Gentle Sloping, Landscaped, Near Public Transit, Sloped Down
- Zoning: R-10
Financial Considerations
- Tax Amount: $6,952.91
Disclosures and Reports
- Special Conditions: Standard
- Property ID: 107423
- Lot Number: 1
Listed by Nest Realty of the Triangle, Adam J Dickinson (919) 452-3751
Sold by Peak, Swirles & Cavallito, Courtney Brown

Get Pre-Approved Today
Schools
Schools serving 2111 Stuart Dr
School District:Durham Public Schools
| Name | Grades | Distance |
|---|---|---|
C. C. Spaulding Elementary 1531 South Roxboro Street, Durham, NC 27707 | PK-5 | 0.7 mi |
Sherwood Githens Middle 4800 Chapel Hill Road, Durham, NC 27707 | 6-8 | 1.7 mi |
Charles E Jordan Sr High School 6806 Garrett Road, Durham, NC 27707 | 9-12 | 4.3 mi |
Disclaimer:
School attendance boundaries provided by ATTOM Data Solutions and are for reference only. Contact the school directly to verify enrollment eligibility.
Price & Sales History for 2111 Stuart Dr
Date
Details
Price
Change
Source
6/05/2026
Sold
$810,000
-1.82%
MLS
5/01/2026
Price Reduced
$825,000
-4.07%
MLS
3/27/2026
Listed
$860,000
—
MLS
Disclaimer: Historical sales information is derived from public records provided by the county offices. Information is not guaranteed and should be independently verified.
2111 Stuart Drive, Durham, NC 27707 (MLS# 10155849) is a Single Family property that was sold at $810,000 on June 05, 2026. Want to learn more about 2111 Stuart Drive? Do you have questions about finding other Single Family real estate for sale in Durham? You can browse all Durham real estate or contact a Coldwell Banker agent to request more information.