This is a carousel with tiles that activate property listing cards. Use the previous and next buttons to navigate.
1/1
$2,650
This is a carousel with tiles that activate property listing cards. Use the previous and next buttons to navigate.
1/1
Property Description
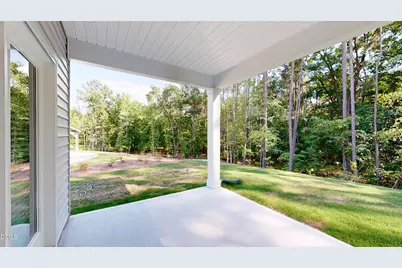
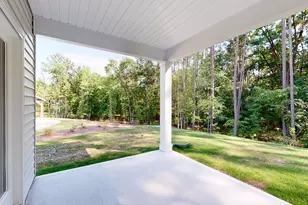
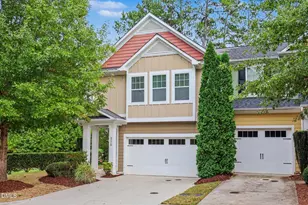
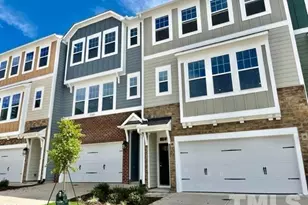
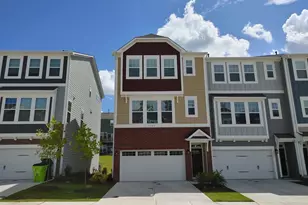
Move-in ready 4-bedroom home ideally located in the heart of Durham! This well-designed home features an open-concept main floor with a modern kitchen complete with a large island, ample cabinetry, and seamless flow into a spacious living area--perfect for everyday living and entertaining. Enjoy added privacy from the covered patio overlooking a peaceful wooded backdrop. Situated in a quiet cul-de-sac, the home is just steps from a neighborhood park with picnic areas and walking trails--ideal for families and outdoor enjoyment. Upstairs, the generous primary suite is complemented by three additional bedrooms and a full bath. A dedicated laundry room with in-unit washer and dryer provides convenience and extra space for daily tasks. Prime location offers easy access to everything Durham has to offer--just minutes to shopping, dining, and essentials, with a short 5-10 minute drive to RTP.
Full Property Details
Full Property Details for 1111 Depot Dr
General
- Rent: $2,650
- Status: Closed
- Type: Single Family
- Source: 2218
- MLS ID: 10161353
- Added to Site: 169 day(s) ago
Rental Information
- Lease/Rent Term: 12 Months
- Date Available: 6/1/2026
Interior
- Number of Rooms: 6
- Appliances: Convection Oven, Dishwasher, Disposal, Dryer, Exhaust Fan, Gas Range, Microwave, Stainless Steel Appliance(s), Washer, Washer/Dryer, Water Heater
- Flooring: Carpet, Luxury Vinyl
Rooms
Bathrooms
- Total Bathrooms: 3
- Full Bathrooms: 2
- Half Bathrooms: 1
Bedrooms
- Total Bedrooms: 4
Other Rooms
- Laundry: In Unit, Upper Level
Exterior
- Porch/Patio/Deck: Covered, Rear Porch
Parking
- Attached garage: Yes
- Garage Spaces: 2
- Total Spaces: 4
- Parking Features: Attached, Driveway
Location
- County: Durham
- Subdivision: Brighton Station
- Direction Faces: Northeast
School Information
- Elementary School: Durham - Bethesda Elementary
- Middle School: Durham - Neal
- High School: Durham - Southern
Community
- Pets Allowed: Yes
- Pet Restrictions: Breed Restrictions
Utilities
- Sewer: Public Sewer
- Water: Public
Structural Information
- Building Size: 2100
- Square Feet: 2,100
- Living Area: 2,100 Sq. Ft.
- Finished Above Grnd: 2,100 Sq. Ft.
- Year Built: 2022
Lot Features
- Lot Size (Acres): 0.18
- Lot Size (Sq. Ft.): 7,841
- Fence: Yes
- Fencing (Description): Back Yard
Financial Considerations
- Price Per Sq. Ft.: $1.26
- Lease Price: $2,650
- Security Deposit: $2,750
- Owner Pays: Association Fees
- Tenant Pays: All Utilities
Disclosures and Reports
- APN: 230317
Listed and Sold by Prestige Properties Group, Gia Liu (919) 589-2838

Schools
Schools serving 1111 Depot Dr
School District:Durham Public Schools
| Name | Grades | Distance |
|---|---|---|
Bethesda Elementary 2009 South Miami Boulevard, Durham, NC 27703 | K-5 | 0.6 mi |
Neal Middle 201 Baptist Road, Durham, NC 27704 | 6-8 | 4.2 mi |
Southern School of Energy and Sustainability 800 Clayton Road, Durham, NC 27703 | 9-12 | 3.8 mi |
Disclaimer:
School attendance boundaries provided by ATTOM Data Solutions and are for reference only. Contact the school directly to verify enrollment eligibility.
Price History for 1111 Depot Dr
Date
Details
Price
Change
Source
5/14/2026
Sold
$2,650
—
MLS
5/09/2026
Price Increased
$2,650
2.32%
MLS
5/08/2026
Price Reduced
$2,590
-2.26%
MLS
4/20/2026
Listed
$2,650
—
MLS
Disclaimer: Historical sales information is derived from public records provided by the county offices. Information is not guaranteed and should be independently verified.
1111 Depot Drive, Durham, NC 27703 (MLS# 10161353) is a Single Family property that was sold at $2,650 on May 14, 2026. Want to learn more about 1111 Depot Drive? Do you have questions about finding other real estate for sale or rent in Durham? You can browse all Durham rentals or contact a Coldwell Banker agent to request more information.