This is a carousel with tiles that activate property listing cards. Use the previous and next buttons to navigate.
1/1
$405,000
This is a carousel with tiles that activate property listing cards. Use the previous and next buttons to navigate.
1/1
Property Description
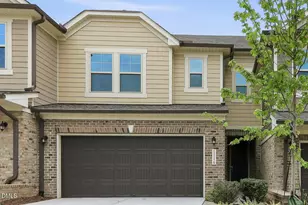
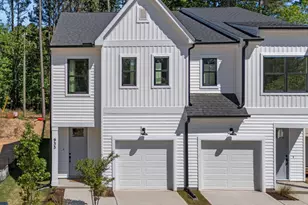
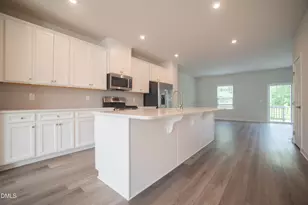
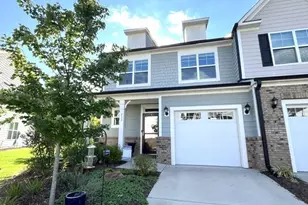
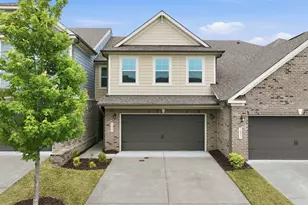
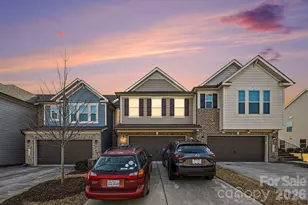
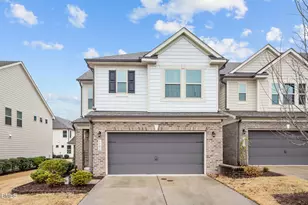
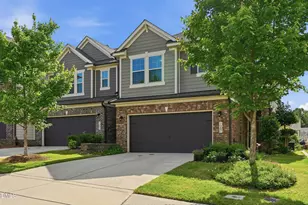
Welcome home to this beautiful townhome in Meadows at Southpoint, where over $30,000 in upgrades enhance both style and functionality. Designed for comfortable living and effortless entertaining, the open-concept floor plan offers inviting spaces filled with natural light. The well-appointed kitchen features stainless steel appliances, granite countertops, crowned cabinetry, a tile backsplash, recessed lighting, a pantry, and a center island with bar seating highlighted by an extra-large stainless farmhouse apron-front sink. The kitchen flows seamlessly into the dining area and family room, creating the perfect gathering space for family and friends. A convenient powder room completes the main level. Upstairs, the spacious owners suite serves as a private retreat with a tray ceiling accented by crown molding, a walk-in closet, and an en-suite bath featuring a double vanity, garden tub/shower combination, and water closet. Two additional bedrooms share a hall bath, while a centrally located laundry room adds everyday convenience. Outside, enjoy a covered front porch, a covered patio with privacy fencing, and a dedicated backyard grill pad ideal for outdoor dining and relaxation. The attached garage includes a Tesla EV charger, and the driveway was newly installed in 2025. Backing to HOA common area, the property offers an expanded sense of outdoor space and privacy. Residents enjoy low-maintenance living with HOA-maintained landscaping, along with access to a community pool and neighborhood trail. Ideally located just minutes from The Streets at Southpoint shopping and dining, the American Tobacco Trail, Old Chatham Golf Course, Jordan Lake, and convenient access to Hwy 54 and I-40, this home combines modern comfort with an exceptional location.
Full Property Details
Full Property Details for 1116 Catch Fly Ln
General
- Sold For: $405,000
- HOA FEE: $209/month
- Taxes: $4,477
- Status: Closed
- Type: Townhouse
- Source: 2218
- MLS ID: 10174836
- Added to Site: 50 day(s) ago
Interior
- Number of Rooms: 8
- Interior Features: Double Vanity, Eat-in Kitchen, Entrance Foyer, Kitchen Island, Open Floorplan, Pantry, Recessed Lighting, Smooth Ceilings, Storage, Tray Ceiling(s), Walk-In Closet(s), Water Closet
- Appliances: Dishwasher, Dryer, Gas Range, Microwave, Refrigerator, Stainless Steel Appliance(s), Washer
- Flooring: Carpet, Vinyl
Rooms
Bathrooms
- Total Bathrooms: 3
- Full Bathrooms: 2
- Half Bathrooms: 1
Bedrooms
- Total Bedrooms: 3
Other Rooms
- Laundry: Laundry Room, Upper Level
Additional Information
- Shared Amenities: Landscaping, Maintenance Grounds, Pool
- Pool: Yes
Exterior
- Exterior Features: Rain Gutters
- Porch/Patio/Deck: Covered, Front Porch, Rear Porch
Parking
- Garage: Yes
- Attached garage: Yes
- Garage Spaces: 2
- Parking Features: Attached, Driveway, Garage, Garage Faces Front
Location
- County: Durham
- Subdivision: Meadows at Southpoint
- Driving Directions: Take I-40 West towards Chapel Hill, exit 278 onto Hwy 55 toward Hwy 54.Turn Right onto 55 and Right onto 54. Turn Left onto Lotus Lilly. Turn Left
- Direction Faces: Northwest
- City Limits: Yes
School Information
- Elementary School: Durham - Parkwood Elementary
- Middle School: Durham - Lowes Grove Middle
- High School: Durham - Hillside High
Community
- Association: Yes
- Assoc. Fees Include: Maintenance Grounds
Heating & Cooling
- Air Conditioning: Yes
- Cooling Type: Central Air
- Heating Type: Heat Pump
Utilities
- Sewer: Public Sewer
- Water: Public
Structural Information
- Architectural Style: Traditional, Transitional
- Structure Type: Site Built, Townhouse
- Exterior Const.: Vinyl Siding
- Roof: Shingle
- Stories/Levels: 2
- Building Size: 1840
- Square Feet: 1,840
- Finished Above Grnd: 1,840 Sq. Ft.
- Year Built: 2019
Lot Features
- Lot Size (Acres): 0.06
- Lot Size (Sq. Ft.): 2,613.6
- Lot Features: Back Yard, Front Yard, Landscaped
- Zoning: PDR
Financial Considerations
- Association Fee: $209
- Assoc Fee Freq.: Monthly
- Tax Amount: $4,477.89
Disclosures and Reports
- Special Conditions: Standard
- Property ID: 220564
- Lot Number: 96
Listed by Compass -- Cary, Linda Trevor (919) 730-7746 and Compass -- Cary, MaryBeth Weber (919) 737-2247
Sold by Compass -- Raleigh, Johnny Chappell

Get Pre-Approved Today
Schools
Schools serving 1116 Catch Fly Ln
School District:Durham Public Schools
| Name | Grades | Distance |
|---|---|---|
Parkwood Elementary, Durham, NC 5207 Revere Road, Durham, NC 27713 | PK-5 | 1 mi |
Lowe's Grove Middle 4418 South Alston Avenue, Durham, NC 27713 | 6-8 | 1.4 mi |
Hillside High 3727 Fayetteville St, Durham, NC 27707 | 9-12 | 3.5 mi |
Disclaimer:
School attendance boundaries provided by ATTOM Data Solutions and are for reference only. Contact the school directly to verify enrollment eligibility.
Price & Sales History for 1116 Catch Fly Ln
Date
Details
Price
Change
Source
7/21/2026
Sold
$405,000
—
MLS
6/18/2026
Listed
$405,000
—
MLS
Disclaimer: Historical sales information is derived from public records provided by the county offices. Information is not guaranteed and should be independently verified.
1116 Catch Fly Lane, Durham, NC 27713 (MLS# 10174836) is a Townhouse property that was sold at $405,000 on July 21, 2026. Want to learn more about 1116 Catch Fly Lane? Do you have questions about finding other Townhouse real estate for sale in Durham? You can browse all Durham real estate or contact a Coldwell Banker agent to request more information.