This is a carousel with tiles that activate property listing cards. Use the previous and next buttons to navigate.
1/1
$460,000
This is a carousel with tiles that activate property listing cards. Use the previous and next buttons to navigate.
1/1
Property Description
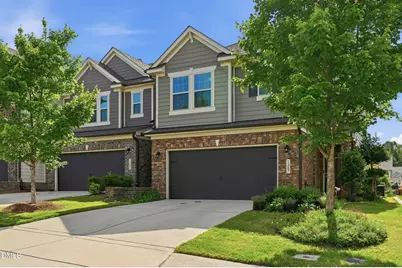
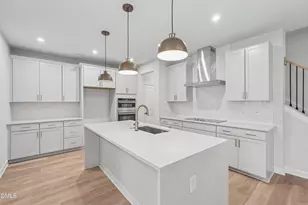
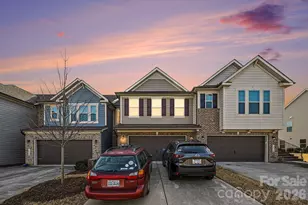
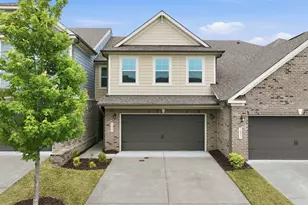
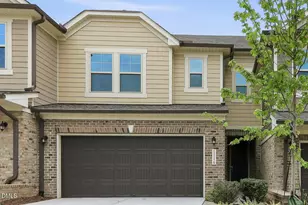
Home recently reduced to $464,900! Ideally located just minutes from Duke, RTP, RDU, Southpoint Mall, and UNC, this pristine townhome offers exceptional convenience with quick access to I-40, the American Tobacco Trail, shopping, dining, and entertainment. Located in the popular Meadows at Southpoint community, this beautifully upgraded 3-bedroom, 2.5-bath home features a bright and open floor plan designed for comfortable living. The gourmet kitchen is equipped with granite countertops, stainless steel appliances, and a spacious pantry, flowing seamlessly into the expansive living room and dining area with direct access to a screened porch overlooking the beautifully landscaped backyard. Hardwood floors and abundant natural light enhance the entire main level. The spacious primary suite includes a versatile flex area perfect for a sitting room, home office, or exercise space. Secondary bedrooms are generously sized, each with walk-in closets and access to a shared Jack-and-Jill bathroom. A second-floor loft provides additional flexible living space ideal for a media area or office. Additional highlights include a well-appointed laundry room with washer and dryer included, plus easy access to the neighborhood pool and walking areas. This move-in-ready home combines style, comfort, and an unbeatable location.
Full Property Details
Full Property Details for 1207 Lotus Lilly Dr
General
- Sold For: $460,000
- HOA FEE: $209/month
- Taxes: $5,102 (2025)
- Status: Closed
- Type: Townhouse
- Source: 2218
- MLS ID: 10167097
- Added to Site: 151 day(s) ago
Interior
- Number of Rooms: 8
- Interior Features: Ceiling Fan(s), Entrance Foyer, Granite Counters, Kitchen Island, Open Floorplan, Pantry, Smooth Ceilings, Walk-In Closet(s), Walk-In Shower
- Fireplace: Yes
- Number of Fireplaces: 1
- Fireplace(s): Living Room
- Appliances: Dishwasher, Disposal, Dryer, Free-Standing Refrigerator, Gas Cooktop, Ice Maker, Microwave, Oven, Refrigerator, Stainless Steel Appliance(s), Washer
- Flooring: Carpet, Hardwood, Tile
Rooms
Bathrooms
- Total Bathrooms: 3
- Full Bathrooms: 2
- Half Bathrooms: 1
Bedrooms
- Total Bedrooms: 3
Other Rooms
- Laundry: Laundry Room, Upper Level
Additional Information
- Shared Amenities: Pool, Trail(s), Other
- Security/Safety: Firewall(s), Smoke Detector(s)
Exterior
- Porch/Patio/Deck: Rear Porch, Screened
Parking
- Garage: Yes
- Attached garage: Yes
- Garage Spaces: 2
- Total Spaces: 4
- Parking Features: Attached, Driveway, Garage, Garage Door Opener, Garage Faces Front
Location
- County: Durham
- Subdivision: Meadows at Southpoint
School Information
- Elementary School: Durham - Parkwood Elementary
- Middle School: Durham - Lowes Grove Middle
- High School: Durham - Charles E Jordan Sr High School
Community
- Association: Yes
- Assoc. Name: Meadows at Southpoint HOA
- Assoc. Fees Include: Maintenance Grounds, Maintenance Structure
Heating & Cooling
- Central air: Yes
- Air Conditioning: Yes
- Cooling Type: Ceiling Fan(s), Central Air
- Heating Type: Central, Heat Pump
Utilities
- Sewer: Public Sewer
- Water: Public
- Utility Description: Cable Connected, Electricity Connected, Natural Gas Connected
Structural Information
- Architectural Style: Traditional, Transitional
- Structure Type: Site Built
- Builder: Meritage Homes
- Exterior Const.: Fiber Cement, Stone Veneer
- Roof: Asphalt
- Common Walls: End Unit
- Windows: Double Pane Windows
- Stories/Levels: 2
- Building Size: 2298
- Square Feet: 2,298
- Living Area: 2,298 Sq. Ft.
- Finished Above Grnd: 2,298 Sq. Ft.
- Year Built: 2017
Lot Features
- Lot Size (Acres): 0.07
- Lot Size (Sq. Ft.): 3,049
- Lot Dimensions: 31 x 105 x 31 x 105
- Frontage: City Street
- Street/Road Desc.: Asphalt
- Lot Features: Landscaped
- Zoning: PDR
- Fencing (Description): None
Financial Considerations
- Association Fee: Yes
- Association Fee: $209
- Assoc Fee Freq.: Monthly
- Tax Amount: $5,102.61
- Tax Year: 2025
- Terms: Cash, Conventional, FHA
Disclosures and Reports
- Special Conditions: Standard
- APN: 218498
- Lot Number: 161
Listed by Keller Williams Elite Realty, Anna Terry (919) 730-8789 and Keller Williams Elite Realty, Lori Venable (919) 423-8308

Get Pre-Approved Today
Schools
Schools serving 1207 Lotus Lilly Dr
School District:Durham Public Schools
| Name | Grades | Distance |
|---|---|---|
Parkwood Elementary, Durham, NC 5207 Revere Road, Durham, NC 27713 | PK-5 | 0.9 mi |
Lowe's Grove Middle 4418 South Alston Avenue, Durham, NC 27713 | 6-8 | 1.3 mi |
Hillside High 3727 Fayetteville St, Durham, NC 27707 | 9-12 | 3.5 mi |
Disclaimer:
School attendance boundaries provided by ATTOM Data Solutions and are for reference only. Contact the school directly to verify enrollment eligibility.
Price & Sales History for 1207 Lotus Lilly Dr
Date
Details
Price
Change
Source
9/17/2026
Sold
$460,000
-1.05%
MLS
7/18/2026
Price Reduced
$464,900
-2.54%
MLS
6/18/2026
Price Reduced
$477,000
-2.05%
MLS
5/14/2026
Listed
$487,000
—
MLS
Disclaimer: Historical sales information is derived from public records provided by the county offices. Information is not guaranteed and should be independently verified.
1207 Lotus Lilly Drive, Durham, NC 27713 (MLS# 10167097) is a Townhouse property that was sold at $460,000 on September 17, 2026. Want to learn more about 1207 Lotus Lilly Drive? Do you have questions about finding other Townhouse real estate for sale in Durham? You can browse all Durham real estate or contact a Coldwell Banker agent to request more information.