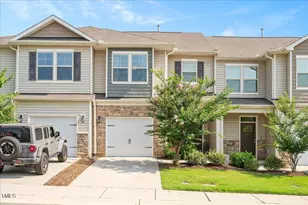
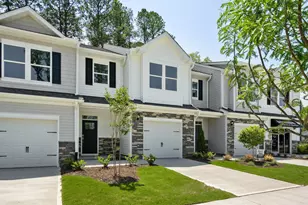
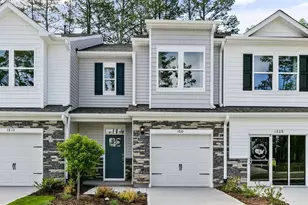
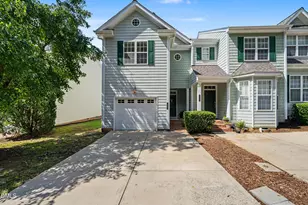
This is a carousel with tiles that activate property listing cards. Use the previous and next buttons to navigate.
1/1
$325,000
This is a carousel with tiles that activate property listing cards. Use the previous and next buttons to navigate.
1/1
Property Description
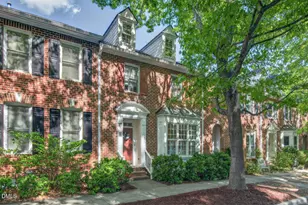
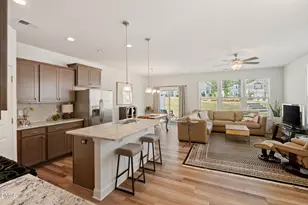
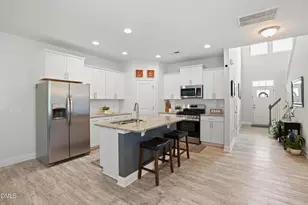
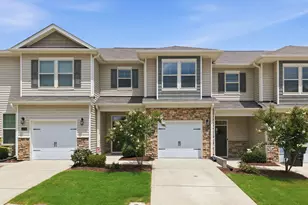
Step inside and fall in love with this beautifully maintained townhome that feels practically brand new. Built in 2019, it offers a fresh, modern style you'll notice the moment you walk through the door. The first floor welcomes you with beautiful EVP flooring and a bright, open layout. The spacious family room flows right into a stunning kitchen that's sure to be the heart of the home. Enjoy white cabinets, a classic subway tile backsplash, granite countertops, stainless steel appliances, and a huge island perfect for casual meals or entertaining friends. Upstairs, the impressive owner's suite is your own private retreat. It features a large walk-in closet, dual vanities, and a designed luxury shower complete with a bench and separate water closet. Two additional spacious bedrooms and a full bath offer plenty of room for everyone. Out back, relax on the patio and enjoy a nice yard that's just right for unwinding at the end of the day. This friendly community offers fantastic amenities including a swimming pool, clubhouse, and dog park. Best of all, you'll be minutes from RTP, a quick drive to downtown Durham, RDU, Hwy 55 and I-540, making it easy to get anywhere you need to go. Come see why this home stands out. It's the perfect blend of style, comfort, and convenience, ready for you to move right in.
Full Property Details
Full Property Details for 1119 Latitude Dr
General
- Sold For: $325,000
- HOA FEE: $200/month
- Taxes: $2,822 (2025)
- Status: Closed
- Type: Townhouse
- Source: 2218
- MLS ID: 10155781
- Added to Site: 194 day(s) ago
Interior
- Number of Rooms: 11
- Interior Features: Bathtub/Shower Combination, Ceiling Fan(s), Granite Counters, Kitchen Island, Pantry, Smooth Ceilings, Walk-In Closet(s), Walk-In Shower, Water Closet
- Appliances: Dishwasher, Disposal, Gas Range, Microwave
- Flooring: Carpet, Luxury Vinyl, Tile
Rooms
Bathrooms
- Total Bathrooms: 3
- Full Bathrooms: 2
- Half Bathrooms: 1
Bedrooms
- Total Bedrooms: 3
Other Rooms
- Laundry: Laundry Room
Additional Information
- Shared Amenities: Clubhouse, Dog Park, Pool
- Pool: Yes
- Pool Description: Swimming Pool Com/Fee
Exterior
- Porch/Patio/Deck: Patio, Porch
Parking
- Garage: Yes
- Attached garage: Yes
- Garage Spaces: 1
- Total Spaces: 2
- Parking Features: Attached, Garage, Garage Door Opener, Garage Faces Front
Location
- County: Durham
- Subdivision: Southern Pointe Townhomes
School Information
- Elementary School: Durham - W G Pearson Elementary
- Middle School: Durham - James E Shepard Magnet Middle School
- High School: Durham - Hillside High
Community
- Association: Yes
- Assoc. Name: Associa HRW
- Assoc. Fees Include: Maintenance Grounds, Maintenance Structure
Heating & Cooling
- Central air: Yes
- Air Conditioning: Yes
- Cooling Type: Central Air
- Heating Type: Central
Utilities
- Sewer: Public Sewer
- Water: Public
Structural Information
- Architectural Style: Traditional
- Structure Type: Townhouse
- Exterior Const.: Vinyl Siding
- Roof: Asphalt, Shingle
- Building Size: 1767
- Square Feet: 1,767
- Living Area: 1,767 Sq. Ft.
- Finished Above Grnd: 1,767 Sq. Ft.
- Year Built: 2019
Lot Features
- Lot Size (Acres): 0.05
- Lot Size (Sq. Ft.): 2,178
Financial Considerations
- Association Fee: Yes
- Association Fee: $200
- Assoc Fee Freq.: Monthly
- Tax Amount: $2,822.68
- Tax Year: 2025
- Terms: Cash, Conventional, FHA, VA Loan
Disclosures and Reports
- Special Conditions: Standard
- APN: p161
- Lot Number: 161
Listed by Berkshire Hathaway HomeService, Naama Shaked (919) 670-6380
Sold by Berkshire Hathaway HomeService, Melissa Beard

Get Pre-Approved Today
Schools
Schools serving 1119 Latitude Dr
School District:Durham Public Schools
| Name | Grades | Distance |
|---|---|---|
Fayetteville Street Elementary 2905 Fayetteville Street, Durham, NC 27707 | PK-5 | 1.2 mi |
James E Shepard Middle School 2401 Dakota Street, Durham, NC 27707 | 6-8 | 1 mi |
Hillside High 3727 Fayetteville St, Durham, NC 27707 | 9-12 | 0.8 mi |
Disclaimer:
School attendance boundaries provided by ATTOM Data Solutions and are for reference only. Contact the school directly to verify enrollment eligibility.
Price & Sales History for 1119 Latitude Dr
Date
Details
Price
Change
Source
9/30/2026
Sold
$325,000
1.56%
MLS
7/08/2026
Price Reduced
$320,000
-3.03%
MLS
4/28/2026
Price Reduced
$330,000
-2.94%
MLS
3/27/2026
Listed
$340,000
—
MLS
Disclaimer: Historical sales information is derived from public records provided by the county offices. Information is not guaranteed and should be independently verified.
1119 Latitude Drive, Durham, NC 27713 (MLS# 10155781) is a Townhouse property that was sold at $325,000 on September 30, 2026. Want to learn more about 1119 Latitude Drive? Do you have questions about finding other Townhouse real estate for sale in Durham? You can browse all Durham real estate or contact a Coldwell Banker agent to request more information.