This is a carousel with tiles that activate property listing cards. Use the previous and next buttons to navigate.
1/1
$667,885
This is a carousel with tiles that activate property listing cards. Use the previous and next buttons to navigate.
1/1
Property Description
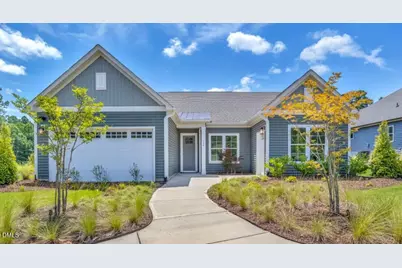
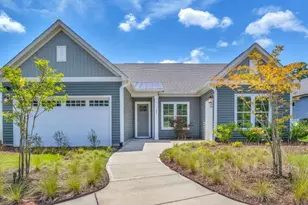
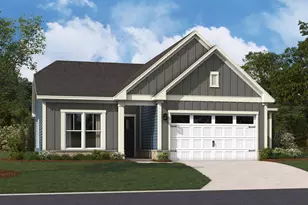
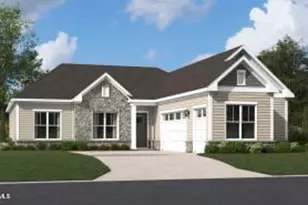
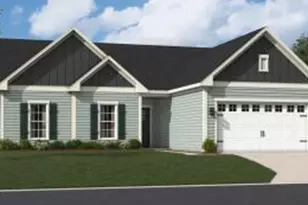
Step into a home designed for the way you live today! The Brandt is a sophisticated 3-bedroom, 2.5-bath ranch that seamlessly blends high-end style with low-maintenance ease, perfect for those ready to trade yard work for a vibrant lifestyle. At the heart of the home, a gourmet kitchen and oversized center island flow naturally into the breakfast and dining areas--creating an inviting hub for hosting wine nights with neighbors or holiday dinners with family. On quiet afternoons, retreat to the light-filled sunroom or the spacious family room to unwind by the fireplace. The layout is thoughtfully engineered for both privacy and passion projects; while the primary suite offers a serene, dual-vanity sanctuary for you, the two additional bedrooms and dedicated study provide the perfect footprint for a high-end home office, a crafting studio, or a comfortable guest retreat for visiting grandkids. Beyond the interior, the Brandt honors your active hobbies with an attached golf cart garage--ideal for quick trips to the clubhouse, the course, or simply extra storage for your gear. Experience a home where every detail, from the main-level living to the community connectivity, is crafted for your comfort and enjoyment.
Full Property Details
Full Property Details for 1133 Masters Place Wy #166
General
- Sold For: $667,885
- HOA FEE: $275/month
- Status: Closed
- Type: Single Family
- Source: 2218
- MLS ID: 10144305
- Added to Site: 201 day(s) ago
Interior
- Number of Rooms: 8
- Interior Features: Entrance Foyer, High Ceilings, Kitchen Island, Pantry, Quartz Counters
- Fireplace: Yes
- Number of Fireplaces: 1
- Appliances: Dishwasher, Gas Cooktop, Gas Water Heater, Microwave, Plumbed For Ice Maker, Oven
- Flooring: Ceramic Tile, Vinyl
Rooms
Bathrooms
- Total Bathrooms: 3
- Full Bathrooms: 2
- Half Bathrooms: 1
Bedrooms
- Total Bedrooms: 3
Additional Information
- Shared Amenities: Clubhouse, Dog Park, Pool, Trail(s)
- Pool: Yes
Exterior
- Exterior Features: Rain Gutters
- Porch/Patio/Deck: Covered
Parking
- Garage: Yes
- Attached garage: Yes
- Garage Spaces: 2
- Parking Features: Garage Door Opener
Location
- County: Durham
- Subdivision: Falls Village
- Driving Directions: Follow I40; exit #281 Miami Blvd. Turn right and continue about 7 miles to NC-98E (Wake Forest Rd) and turn right. In about 3/4 mile, Falls Village Golf Course will be on the left. You will see the model parking and The Welcome Place on the right when entering.
- City Limits: Yes
School Information
- Elementary School: Durham - Oak Grove Elementary
- Middle School: Durham - Neal Middle
- High School: Durham - Southern School of Energy and Sustainability
Community
- Association: Yes
- Assoc. Fees Include: Cable TV, Internet, Maintenance Grounds
- Adult Community: Yes
Heating & Cooling
- Air Conditioning: Yes
- Cooling Type: Central Air
- Heating Type: Fireplace(s), Natural Gas
Utilities
- Sewer: Public Sewer
- Water: Public
Structural Information
- Architectural Style: Ranch, Traditional
- Structure Type: Site Built
- Builder: Stanley Martin Homes
- Exterior Const.: Vinyl Siding
- Roof: Shingle
- Building Size: 2661
- Square Feet: 2,661
- Finished Above Grnd: 2,661 Sq. Ft.
- Year Built: 2026
Lot Features
- Lot Size (Acres): 0.24
- Lot Size (Sq. Ft.): 10,454.4
- Lot Features: Near Golf Course
Financial Considerations
- Association Fee: $275
- Assoc Fee Freq.: Monthly
Disclosures and Reports
- Special Conditions: Standard
- Property ID: 871033182
- Lot Number: 166
Listed by SM North Carolina Brokerage, Aimee Vasilik (919) 608-7938
Sold by Berkshire Hathaway HomeService, Kathryn White

Get Pre-Approved Today
Schools
Schools serving 1133 Masters Place Wy #166
School District:Durham Public Schools
| Name | Grades | Distance |
|---|---|---|
Glenn Elementary 2415 East Geer Street, Durham, NC 27704 | K-5 | 5.3 mi |
Neal Middle 201 Baptist Road, Durham, NC 27704 | 6-8 | 1.2 mi |
Southern School of Energy and Sustainability 800 Clayton Road, Durham, NC 27703 | 9-12 | 3.9 mi |
Disclaimer:
School attendance boundaries provided by ATTOM Data Solutions and are for reference only. Contact the school directly to verify enrollment eligibility.
Price & Sales History for 1133 Masters Place Wy #166
Date
Details
Price
Change
Source
7/09/2026
Sold
$667,885
—
MLS
4/21/2026
Price Reduced
$667,885
-4.95%
MLS
4/16/2026
Price Increased
$702,635
6.8%
MLS
3/25/2026
Price Increased
$657,885
1.54%
MLS
2/03/2026
Listed
$647,885
—
MLS
Disclaimer: Historical sales information is derived from public records provided by the county offices. Information is not guaranteed and should be independently verified.
1133 Masters Place Way #166, Durham, NC 27703 (MLS# 10144305) is a Single Family property that was sold at $667,885 on July 09, 2026. Want to learn more about 1133 Masters Place Way #166? Do you have questions about finding other Single Family real estate for sale in Durham? You can browse all Durham real estate or contact a Coldwell Banker agent to request more information.