This is a carousel with tiles that activate property listing cards. Use the previous and next buttons to navigate.
1/1
$702,635
This is a carousel with tiles that activate property listing cards. Use the previous and next buttons to navigate.
1/1
Property Description
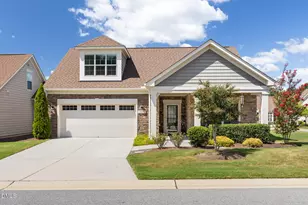
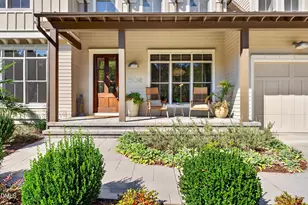
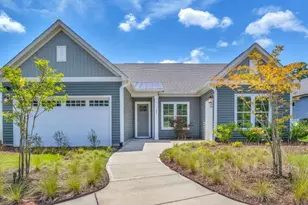
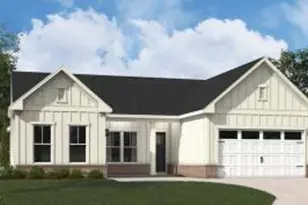
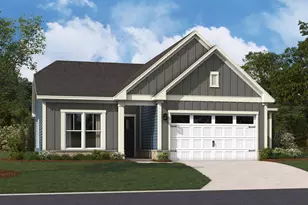
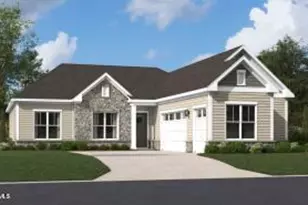
Experience the Thorpe: Designer Luxury Ready for an August Move-In! Skip the stress of the design studio and prepare to move into a professionally curated home this summer! This Thorpe homesite has been thoughtfully finished with our Tailored B Collection, featuring a sophisticated color palette of soft whites, cool greys, and timeless satin nickel accents. From the Sherwin Williams ''Frosty White'' walls to the elegant quartz surfaces, every detail has been hand-selected to create a space that feels both modern and incredibly welcoming. The heart of this home is a stunning gourmet kitchen designed for entertaining, featuring a massive 10-foot island in a trendy grey finish that perfectly complements the crisp white perimeter cabinetry. This central hub flows effortlessly into the light-filled dining and family areas, eventually leading out to a beautiful screened-in porch and patio--the perfect spot for enjoying warm Carolina evenings. Designed with the 55+ lifestyle in mind, the layout prioritizes both luxury and privacy. The primary retreat serves as a true sanctuary at the back of the home, offering an expansive walk-in closet and a spa-like bathroom with a spacious, seated walk-in shower. Guests will feel right at home in their own private suites, and the additional study near the entrance provides the perfect quiet corner for a home office or library. Complete with three bedrooms, 3.5 bathrooms, and a three-car garage for extra storage or a workshop, this home offers the perfect blend of style and utility. Everything is set for an August move-in, allowing you to spend your summer planning your housewarming instead of picking out floor samples. Schedule your visit today to see how easy luxury living can be! Photos shown are of a similar home.
Full Property Details
Full Property Details for 1127 Masters Place Wy #164
General
- Sold For: $702,635
- HOA FEE: $275/month
- Taxes: (2026)
- Status: Closed
- Type: Single Family
- Source: 2218
- MLS ID: 10155985
- Added to Site: 199 day(s) ago
Interior
- Number of Rooms: 7
- Interior Features: Entrance Foyer, High Ceilings, High Speed Internet, Pantry, Primary Downstairs, Shower Only, Smooth Ceilings, Walk-In Closet(s), Water Closet
- Appliances: Dishwasher, Gas Cooktop, Gas Water Heater, Microwave, Range Hood, Wall Oven
- Flooring: Carpet, Luxury Vinyl, Tile
Rooms
Bathrooms
- Total Bathrooms: 4
- Full Bathrooms: 3
- Half Bathrooms: 1
Bedrooms
- Total Bedrooms: 3
Other Rooms
- Laundry: Laundry Room, Main Level
Additional Information
- Shared Amenities: Clubhouse, Dog Park, Fitness Center, Landscaping, Pool, Tennis Court(s)
- Security/Safety: Smoke Detector(s)
Exterior
- Porch/Patio/Deck: Covered, Enclosed, Patio, Porch, Screened
Parking
- Garage: Yes
- Attached garage: Yes
- Garage Spaces: 3
- Total Spaces: 5
- Parking Features: Attached, Garage
Location
- County: Durham
- Subdivision: Falls Village
- Building Name: Stanley Martin Homes
School Information
- Elementary School: Durham - Oak Grove Elementary
- Middle School: Durham - Neal Middle
- High School: Durham - Southern School of Energy and Sustainability
Community
- Association: Yes
- Assoc. Name: Elite Management
- Assoc. Fees Include: Cable TV, Maintenance Grounds
- Adult Community: Yes
Heating & Cooling
- Air Conditioning: Yes
- Cooling Type: Gas
- Heating Type: Fireplace(s), Forced Air
- Water Heater: Gas
Utilities
- Sewer: Public Sewer
- Water: Public
Structural Information
- Architectural Style: Ranch
- Structure Type: Site Built
- Builder: Stanley Martin Homes
- Exterior Const.: Vinyl Siding
- Roof: Shingle
- Stories/Levels: 1
- Building Size: 2615
- Square Feet: 2,615
- Living Area: 2,615 Sq. Ft.
- Finished Above Grnd: 2,615 Sq. Ft.
- Year Built: 2026
- Property Condition: To Be Built
Lot Features
- Property View: Golf Course
- Lot Size (Acres): 0.24
- Lot Size (Sq. Ft.): 10,454
- Lot Features: Hardwood Trees, Landscaped
Financial Considerations
- Association Fee: Yes
- Association Fee: $275
- Assoc Fee Freq.: Monthly
- Tax Year: 2026
- Terms: Other
Disclosures and Reports
- Special Conditions: Standard
- APN: 0871-02-3937
- Lot Number: 164
Listed by SM North Carolina Brokerage, Aimee Vasilik (919) 608-7938
Sold by Relevate Real Estate Inc., David Daniel

Get Pre-Approved Today
Schools
Schools serving 1127 Masters Place Wy #164
School District:Durham Public Schools
| Name | Grades | Distance |
|---|---|---|
Glenn Elementary 2415 East Geer Street, Durham, NC 27704 | K-5 | 5.3 mi |
Neal Middle 201 Baptist Road, Durham, NC 27704 | 6-8 | 1.2 mi |
Southern School of Energy and Sustainability 800 Clayton Road, Durham, NC 27703 | 9-12 | 3.9 mi |
Disclaimer:
School attendance boundaries provided by ATTOM Data Solutions and are for reference only. Contact the school directly to verify enrollment eligibility.
Price & Sales History for 1127 Masters Place Wy #164
Date
Details
Price
Change
Source
7/27/2026
Sold
$702,635
—
MLS
4/16/2026
Price Increased
$702,635
5.33%
MLS
3/27/2026
Listed
$667,085
—
MLS
Disclaimer: Historical sales information is derived from public records provided by the county offices. Information is not guaranteed and should be independently verified.
1127 Masters Place Way #164, Durham, NC 27703 (MLS# 10155985) is a Single Family property that was sold at $702,635 on July 27, 2026. Want to learn more about 1127 Masters Place Way #164? Do you have questions about finding other Single Family real estate for sale in Durham? You can browse all Durham real estate or contact a Coldwell Banker agent to request more information.