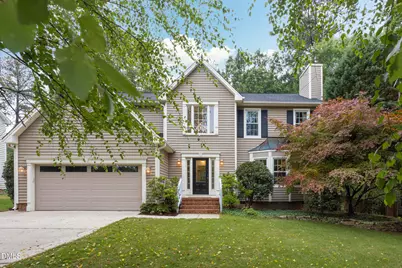
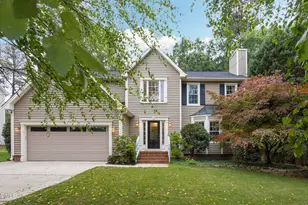
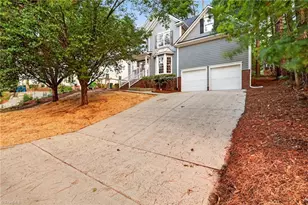
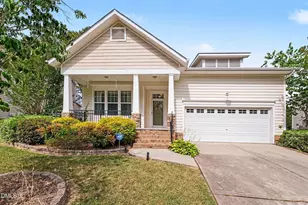
Full Property Details for 114 Wenonah Way
General
- Sold For: $535,000
- Taxes: $5,410 (2026)
- Status: Closed
- Type: Single Family
- Source: 2218
- MLS ID: 10169442
- Added to Site: 143 day(s) ago
Interior
- Number of Rooms: 8
- Interior Features: Bathtub Only, Bathtub/Shower Combination, Ceiling Fan(s), Shower Only, Walk-In Closet(s)
- Fireplace: Yes
- Fireplace(s): Wood Burning
- Appliances: Dishwasher, Dryer, Electric Oven, Gas Cooktop, Oven, Refrigerator, Washer
- Flooring: Carpet, Hardwood
Rooms
- Total Bathrooms: 3
- Full Bathrooms: 2
- Half Bathrooms: 1
Additional Information
- Security/Safety: Security System
Exterior
- Exterior Features: Storage
- Porch/Patio/Deck: Deck
Parking
- Garage: Yes
- Attached garage: Yes
- Garage Spaces: 2
- Parking Features: Garage
Location
- County: Durham
- Subdivision: Settlers Mill
School Information
- Elementary School: Durham - Parkwood Elementary
- Middle School: Durham - Lowes Grove Middle
- High School: Durham - Hillside High
Heating & Cooling
- Air Conditioning: Yes
- Cooling Type: Gas
- Heating Type: Natural Gas
Utilities
- Sewer: Public Sewer
- Water: Public
- Cable Available: Yes
- Utility Description: Cable Available, Electricity Connected, Natural Gas Connected, Phone Available, Water Connected
Structural Information
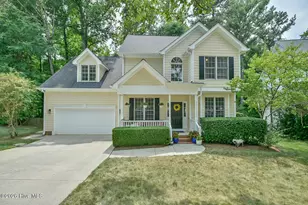
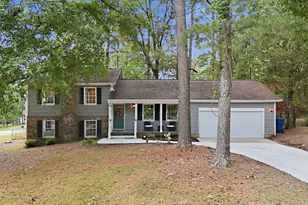
- Architectural Style: Traditional
- Structure Type: House
- Exterior Const.: Vinyl Siding
- Roof: Shingle
- Stories/Levels: 2
- Building Size: 2717
- Square Feet: 2,717
- Living Area: 2,717 Sq. Ft.
- Finished Above Grnd: 2,717 Sq. Ft.
- Year Built: 1993
Lot Features
- Lot Size (Acres): 0.31
- Lot Size (Sq. Ft.): 13,504
- Street/Road Desc.: Concrete
- Zoning: R-10
Financial Considerations
- Tax Amount: $5,410.4
- Tax Year: 2026
- Terms: Cash, Conventional, FHA, VA Loan
Disclosures and Reports
- Special Conditions: Standard
- APN: 152245
- Lot Number: 73
Listed by Urban Durham Realty, Kelly Garcia (919) 452-5012
Sold by Coldwell Banker Advantage, Laurie Marcey