This is a carousel with tiles that activate property listing cards. Use the previous and next buttons to navigate.
1/1
$526,000
This is a carousel with tiles that activate property listing cards. Use the previous and next buttons to navigate.
1/1
Property Description
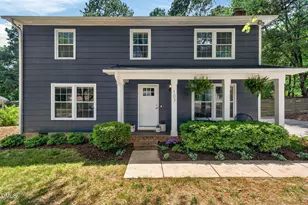
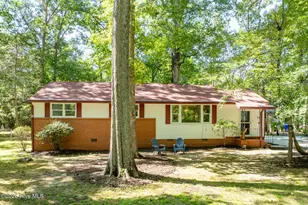
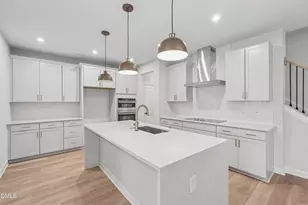
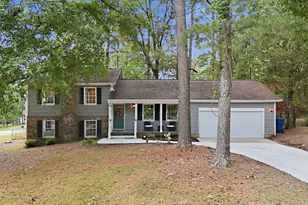
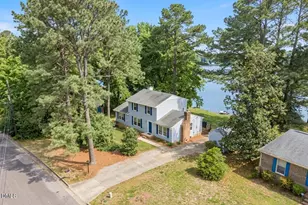
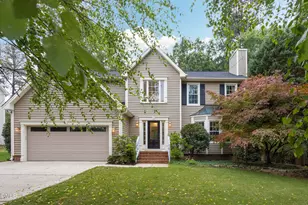
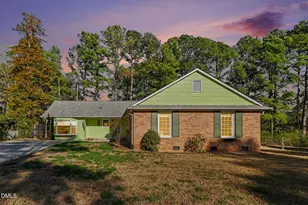
A Parkwood Gem! This meticulously maintained home truly stands out. With 4 bedrooms and 2.5 baths, the layout offers flexibility--whether you need space for a growing household, guest rooms, or dedicated work-from-home space. From the moment you arrive, mature trees, large/flat front yard, and excellent curb-appeal set the tone for what's inside. The home is filled with natural light and offers two downstairs living spaces-an open floorplan entertaining space and a cozy private den. The house has been thoughtfully updated from top to bottom. The 2025 kitchen cabinets and island are a bright heart of the home with sleek fronts, large farmhouse sink, pantry, and updated appliances. Oak floors run through all upstairs and downstairs living spaces, ceilings are smooth... even the stair railing has been updated! No stone was left unturned. Upstairs, all four bedrooms offer comfortable, functional space and all bathrooms have been renovated for maximum functionality and style. The primary ensuite features 3 closets, dual sinks, and walk-in shower. Other updates include replaced front windows, new roof 2026, siding painted and sealed in 2021, and a 2021 driveway replacement. A separate utility room inside and shed outside add extra convenience and storage Out back, the screened porch and patio overlook one of the best yards in Parkwood--flat, grassy, and private! There is even a peek-a-boo lake view from the front porch! All of this in an unbeatable South Durham location with quick access to Southpoint, RTP, Hwy 55, 540, shopping, dining, and more. This one is special!
Full Property Details
Full Property Details for 107 Monterey Ln
General
- Sold For: $526,000
- HOA FEE: $24/month
- HOA FEE FREQ.: Annually
- Taxes: $4,050
- Status: Closed
- Type: Single Family
- Source: 2218
- MLS ID: 10167569
- Added to Site: 56 day(s) ago
Interior
- Number of Rooms: 6
- Interior Features: Bathtub/Shower Combination, Kitchen Island, Open Floorplan, Pantry, Quartz Counters, Recessed Lighting, Smooth Ceilings
- Fireplace: Yes
- Number of Fireplaces: 1
- Appliances: Dishwasher, Disposal, Dryer, Electric Oven, Ice Maker, Microwave, Washer, Water Heater
- Flooring: Hardwood, Tile
Rooms
Bathrooms
- Total Bathrooms: 3
- Full Bathrooms: 2
- Half Bathrooms: 1
Bedrooms
- Total Bedrooms: 4
Other Rooms
- Laundry: Laundry Room, Lower Level
Exterior
- Exterior Features: Fenced Yard, Private Yard
- Porch/Patio/Deck: Covered, Front Porch, Patio, Screened
Parking
- Parking Features: Driveway
Location
- County: Durham
- Subdivision: Parkwood
- Driving Directions: From Sedwick, turn on Pelham. Left on Monterey. Home will be on your left.
- City Limits: Yes
School Information
- Elementary School: Durham - Parkwood Elementary
- Middle School: Durham - Lowes Grove Middle
- High School: Durham - Hillside High
Community
- Association: Yes
- Assoc. Fees Include: Maintenance Grounds, Road Maintenance
Heating & Cooling
- Air Conditioning: Yes
- Cooling Type: Central Air
- Heating Type: Central
Utilities
- Sewer: Public Sewer
- Water: Public
Structural Information
- Architectural Style: Traditional, Transitional
- Structure Type: House
- Exterior Const.: Masonite
- Roof: Shingle
- Common Walls: No Common Walls
- Stories/Levels: 2
- Building Size: 1925
- Square Feet: 1,925
- Finished Above Grnd: 1,925 Sq. Ft.
- Year Built: 1968
Additional Structures
- Other Structures: Shed(s)
Lot Features
- Lot Size (Acres): 0.31
- Lot Size (Sq. Ft.): 13,503.6
- Fence: Yes
- Lot Features: Back Yard, Cleared, Front Yard
- Fencing (Description): Back Yard, Privacy
Financial Considerations
- Association Fee: $290
- Assoc Fee Freq.: Annually
- Tax Amount: $4,050.65
Disclosures and Reports
- Special Conditions: Standard
- Property ID: 727574838
- Lot Number: 562
Listed by Coldwell Banker Advantage, Laurie Marcey (919) 592-2275
Sold by Navigate Realty, Ellen Farber

Get Pre-Approved Today
Schools
Schools serving 107 Monterey Ln
School District:Durham Public Schools
| Name | Grades | Distance |
|---|---|---|
Parkwood Elementary, Durham, NC 5207 Revere Road, Durham, NC 27713 | PK-5 | 0.5 mi |
Lowe's Grove Middle 4418 South Alston Avenue, Durham, NC 27713 | 6-8 | 1.7 mi |
Hillside High 3727 Fayetteville St, Durham, NC 27707 | 9-12 | 4.6 mi |
Disclaimer:
School attendance boundaries provided by ATTOM Data Solutions and are for reference only. Contact the school directly to verify enrollment eligibility.
Price & Sales History for 107 Monterey Ln
Date
Details
Price
Change
Source
6/18/2026
Sold
$526,000
5.2%
MLS
5/15/2026
Listed
$499,999
—
MLS
Disclaimer: Historical sales information is derived from public records provided by the county offices. Information is not guaranteed and should be independently verified.
107 Monterey Lane, Durham, NC 27713 (MLS# 10167569) is a Single Family property that was sold at $526,000 on June 18, 2026. Want to learn more about 107 Monterey Lane? Do you have questions about finding other Single Family real estate for sale in Durham? You can browse all Durham real estate or contact a Coldwell Banker agent to request more information.