This is a carousel with tiles that activate property listing cards. Use the previous and next buttons to navigate.
1/1
$550,000
This is a carousel with tiles that activate property listing cards. Use the previous and next buttons to navigate.
1/1
Property Description
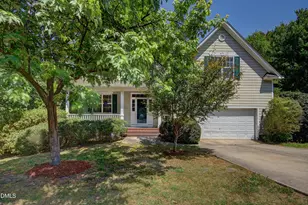
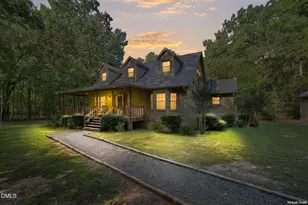
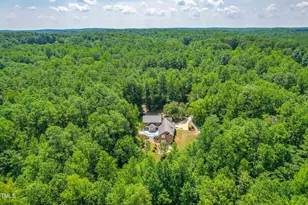
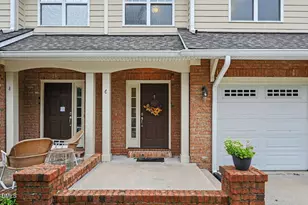
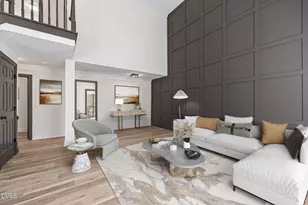
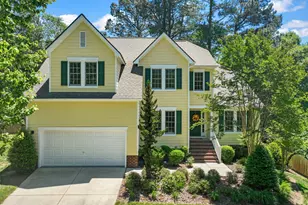
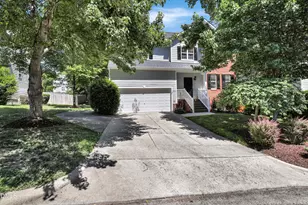
Beautiful Transitional home backing to protected green space in the popular Chancellor's Ridge community! This 3BR/3.5BA home offers an open floor plan, cathedral ceilings, oak hardwood floors, and smooth ceilings throughout. The two-story foyer features an elegant palladian window. The spacious eat-in kitchen boasts rich maple cabinetry (42''), SS cooktop range with double ovens, microwave, dishwasher, a snack island, and a walk-in pantry. It opens to a bright breakfast area with glass sliders leading to the rear deck. The family room is wonderfully bright with triple windows, a gas log fireplace with granite surround and handsome mantel, ceiling fan, and wtw carpeting. The formal dining room offers hardwood floors and overlooks the front porch. A powder room with cherry vanity and hardwood flooring completes the main level. Upstairs, the primary suite includes a vaulted ceiling with ceiling fan, abundant windows, a walk-in closet, and carpeting. The luxurious ensuite bath features vanity with dual sinks, a glass shower, soaking tub, private water closet, and tiled flooring. Two additional bedrooms with carpeting share a full bath with cherry vanity, tub/shower combo with transom window, and tiled floor. A bright bonus room with vaulted ceiling and ceiling fan offers flexible space. The full daylight basement has poured concrete walls, outside access, and includes a full bath with tub/shower combo; ideal for guests or future expansion. Additional highlights include a 2-car garage, pull-down attic access, and a fully fenced backyard. This home offers great potential and is located in a highly desirable neighborhood.
Full Property Details
Full Property Details for 1203 Chancellors Ridge Dr
General
- Sold For: $550,000
- HOA FEE: $44/month
- HOA FEE FREQ.: Semi-Annually
- Taxes: $6,329
- Status: Closed
- Type: Single Family
- Source: 2218
- MLS ID: 10163911
- Added to Site: 105 day(s) ago
Interior
- Number of Rooms: 9
- Interior Features: Bathtub Only, Bathtub/Shower Combination, Cathedral Ceiling(s), Double Vanity, Eat-in Kitchen, Entrance Foyer, High Ceilings, Kitchen Island, Open Floorplan, Pantry, Recessed Lighting, Room Over Garage, Separate Shower, Smooth Ceilings, Soaking Tub, Vaulted Ceiling(s), Walk-In Closet(s), Water Closet
- Appliances: Dishwasher, Disposal, Electric Cooktop, Electric Range, Free-Standing Refrigerator, Gas Water Heater, Microwave, Refrigerator, Self Cleaning Oven
- Flooring: Carpet, Ceramic Tile, Hardwood
Rooms
Bathrooms
- Total Bathrooms: 4
- Full Bathrooms: 3
- Half Bathrooms: 1
Bedrooms
- Total Bedrooms: 3
Other Rooms
- Laundry: Upper Level
Additional Information
- Shared Amenities: Clubhouse, Pool
- Pool: Yes
- Pool Description: Community
Exterior
- Exterior Features: Fenced Yard, Private Yard, Rain Gutters
- Porch/Patio/Deck: Front Porch, Porch
Parking
- Garage: Yes
- Attached garage: Yes
- Garage Spaces: 2
- Parking Features: Concrete, Garage, Garage Faces Front
Location
- County: Durham
- Subdivision: Chancellors Ridge
- Driving Directions: Take I-40 West to Exit 273 heading South on Fayetteville Rd. Chancellor's Ridge is 1 mile past Streets of Southpoint on right. Home is first home on right.
- City Limits: Yes
School Information
- Elementary School: Durham - Lyons Farm Elementary School
- Middle School: Durham - Lowes Grove Middle
- High School: Durham - Hillside High
Community
- Association: Yes
- Assoc. Fees Include: Maintenance Grounds
Heating & Cooling
- Air Conditioning: Yes
- Cooling Type: Ceiling Fan(s), Central Air
- Heating Type: Fireplace(s), Natural Gas, Zoned
Utilities
- Sewer: Public Sewer
- Water: Public
- Utility Description: Cable Connected, Electricity Connected, Natural Gas Connected, Water Connected
Structural Information
- Architectural Style: Transitional
- Structure Type: Site Built
- Exterior Const.: Fiber Cement
- Basement: Yes
- Basement Desc.: Concrete, Daylight, Exterior Entry, Walk-Out Access
- Roof: Shingle
- Windows: Blinds, Insulated Windows, Screens
- Building Size: 2671
- Square Feet: 2,671
- Finished Above Grnd: 2,497 Sq. Ft.
- Finished Below Grnd: 174 Sq. Ft.
- Year Built: 2004
Lot Features
- Property View: Neighborhood, Trees/Woods
- Lot Size (Acres): 0.23
- Lot Size (Sq. Ft.): 10,018.8
- Frontage: City Street
- Street/Road Desc.: Asphalt
- Fence: Yes
- Lot Features: Corner Lot, Gentle Sloping, Hardwood Trees, Landscaped
- Fencing (Description): Back Yard
Financial Considerations
- Association Fee: $262
- Assoc Fee Freq.: Semi-Annually
- Tax Amount: $6,329.35
Disclosures and Reports
- Special Conditions: Standard
- Property ID: 717674928
- Lot Number: 180
Listed by NewStone Realty, LLC, Steve Doyle (919) 619-0192
Sold by Nest Realty of the Triangle, Kenneth Martin Jackson

Get Pre-Approved Today
Schools
Schools serving 1203 Chancellors Ridge Dr
School District:Durham Public Schools
| Name | Grades | Distance |
|---|---|---|
Lyons Farm Elementary 906 Scott King Road, Durham, NC 27713 | PK-5 | 1.5 mi |
Lowe's Grove Middle 4418 South Alston Avenue, Durham, NC 27713 | 6-8 | 3.2 mi |
Hillside High 3727 Fayetteville St, Durham, NC 27707 | 9-12 | 5.1 mi |
Disclaimer:
School attendance boundaries provided by ATTOM Data Solutions and are for reference only. Contact the school directly to verify enrollment eligibility.
Price & Sales History for 1203 Chancellors Ridge Dr
Date
Details
Price
Change
Source
6/22/2026
Sold
$550,000
—
MLS
4/30/2026
Listed
$550,000
—
MLS
Disclaimer: Historical sales information is derived from public records provided by the county offices. Information is not guaranteed and should be independently verified.
1203 Chancellors Ridge Drive, Durham, NC 27713 (MLS# 10163911) is a Single Family property that was sold at $550,000 on June 22, 2026. Want to learn more about 1203 Chancellors Ridge Drive? Do you have questions about finding other Single Family real estate for sale in Durham? You can browse all Durham real estate or contact a Coldwell Banker agent to request more information.