This is a carousel with tiles that activate property listing cards. Use the previous and next buttons to navigate.
1/1
$388,810
This is a carousel with tiles that activate property listing cards. Use the previous and next buttons to navigate.
1/1
Property Description
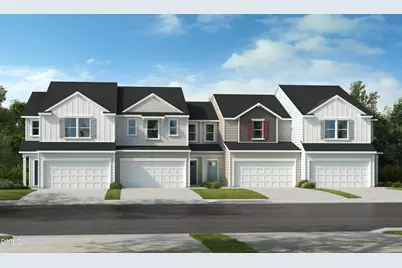
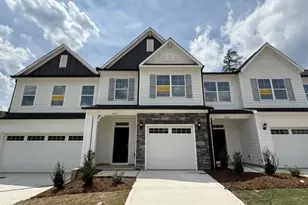
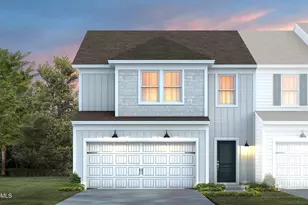
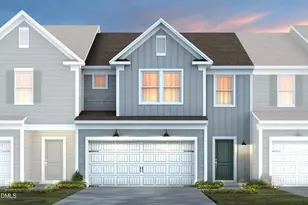
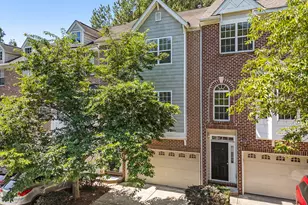
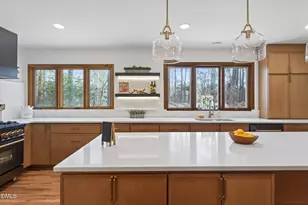
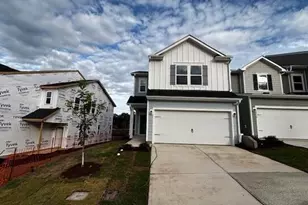
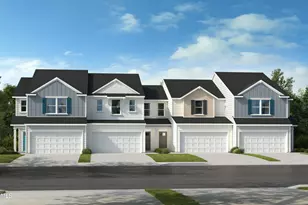
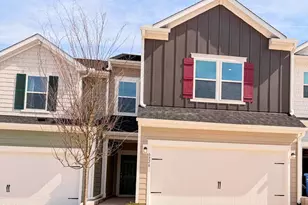
Spacious and light-filled 3-bedroom, 2.5-bath two-story townhome with a 2-car garage and an open-concept design ideal for modern living. The main level features impressive 9-foot ceilings and a beautifully appointed kitchen complete with a large island, quartz countertops, luxury vinyl plank flooring, Whirlpool® stainless steel appliances, Aristokraft cabinetry, and Moen® faucets--perfect for both everyday living and entertaining. Upstairs, the generous owner's suite offers a dual-sink vanity, walk-in shower, elongated toilet, and Moen® fixtures, creating a comfortable and stylish retreat. Two additional bedrooms provide flexibility for guests, home office space, or hobbies. This ENERGY STAR® certified home is thoughtfully designed for efficiency and comfort, featuring Honeywell smart thermostats for enhanced climate control and potential energy savings. A perfect blend of style, space, and smart-home convenience--ready to welcome you home.
Full Property Details
Full Property Details for 1203 Jomoca Dr
General
- Sold For: $388,810
- HOA FEE: $106/month
- Status: Closed
- Type: Townhouse
- Source: 2218
- MLS ID: 10147619
- Added to Site: 148 day(s) ago
Interior
- Number of Rooms: 7
- Interior Features: Bathtub/Shower Combination, High Ceilings, High Speed Internet, Pantry, Quartz Counters, Shower Only, Smooth Ceilings, Walk-In Closet(s), WaterSense Fixture(s)
- Appliances: Dishwasher, Disposal, Electric Range, Electric Water Heater, ENERGY STAR Qualified Appliances, Microwave, Plumbed For Ice Maker, Self Cleaning Oven
- Flooring: Carpet, Vinyl
Rooms
Bathrooms
- Total Bathrooms: 3
- Full Bathrooms: 2
- Half Bathrooms: 1
Bedrooms
- Total Bedrooms: 3
Other Rooms
- Laundry: Laundry Room, Upper Level
Exterior
- Exterior Features: Rain Gutters
- Porch/Patio/Deck: Patio
Parking
- Garage: Yes
- Attached garage: Yes
- Garage Spaces: 2
- Parking Features: Attached, Garage, Garage Faces Front
Location
- County: Durham
- Subdivision: Brooks Mill
- Driving Directions: From I-40 West, merge onto I-540 East and take Exit 4B/US-70 West. Turn right on Brier Creek Pkwy. At the traffic circle, continue straight onto Andrews Chapel Rd. Turn left on Leesville Rd. to community entrance on the right.
- City Limits: Yes
School Information
- Elementary School: Durham - Spring Valley
- Middle School: Durham - Neal
- High School: Durham - Durham School of the Arts
Community
- Association: Yes
- Assoc. Fees Include: Maintenance Grounds
Heating & Cooling
- Air Conditioning: Yes
- Cooling Type: Zoned
- Heating Type: Zoned
Utilities
- Sewer: Public Sewer
- Water: Public
- Utility Description: Cable Available
Structural Information
- Architectural Style: Traditional
- Structure Type: Townhouse
- Exterior Const.: Fiber Cement
- Roof: Shingle
- Windows: Insulated Windows
- Building Size: 1731
- Square Feet: 1,731
- Finished Above Grnd: 1,731 Sq. Ft.
- Year Built: 2025
Lot Features
- Lot Size (Acres): 0.06
- Lot Size (Sq. Ft.): 2,613.6
- Lot Features: Landscaped
Green Features
- Water Conservation: Low-Flow Fixtures
Financial Considerations
- Association Fee: $106
- Assoc Fee Freq.: Monthly
Disclosures and Reports
- Special Conditions: Standard
- Lot Number: 206
Listed by Ramsey Realtors Team Inc, L. Calvin Ramsey (919) 573-4550
Sold by Debteam, Amy Montanus

Get Pre-Approved Today
Schools
Schools serving 1203 Jomoca Dr
School District:Durham Public Schools
| Name | Grades | Distance |
|---|---|---|
Spring Valley Elementary School 2051 Northern Durham Parkway, Durham, NC 27703 | PK-5 | 2.4 mi |
Neal Middle 201 Baptist Road, Durham, NC 27704 | 6-8 | 2.6 mi |
Southern School of Energy and Sustainability 800 Clayton Road, Durham, NC 27703 | 9-12 | 5 mi |
Disclaimer:
School attendance boundaries provided by ATTOM Data Solutions and are for reference only. Contact the school directly to verify enrollment eligibility.
Price & Sales History for 1203 Jomoca Dr
Date
Details
Price
Change
Source
2/24/2026
Sold
$388,810
-0.15%
MLS
2/18/2026
Listed
$389,411
—
MLS
Disclaimer: Historical sales information is derived from public records provided by the county offices. Information is not guaranteed and should be independently verified.
1203 Jomoca Drive, Durham, NC 27703 (MLS# 10147619) is a Townhouse property that was sold at $388,810 on February 24, 2026. Want to learn more about 1203 Jomoca Drive? Do you have questions about finding other Townhouse real estate for sale in Carpenter-Fletcher? You can browse all Carpenter-Fletcher real estate or contact a Coldwell Banker agent to request more information.