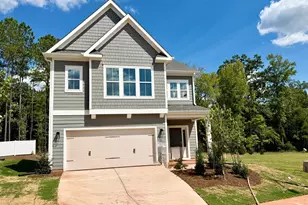
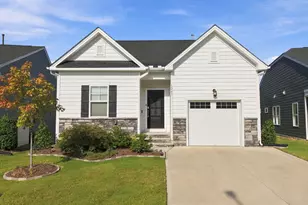
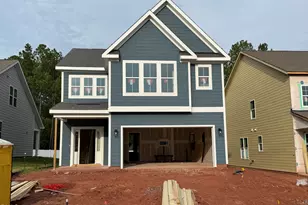
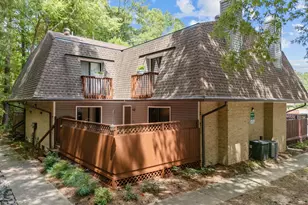
Full Property Details for 1203 Westerland Wy #26
General
- Price: $487,021
- HOA FEE: $105/month
- Status: Active
- Type: Single Family
- Source: 2218
- MLS ID: 10191069
- Updated: 9/10/2026
- Added to Site: 15 day(s) ago
Interior
- Number of Rooms: 1
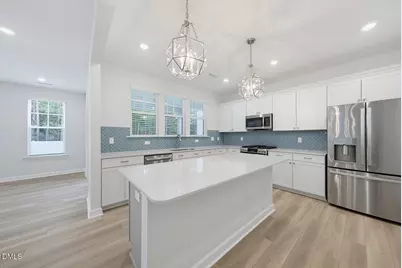
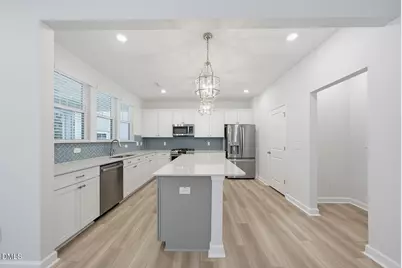
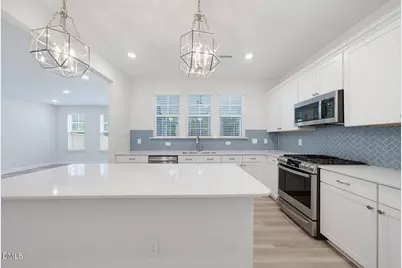
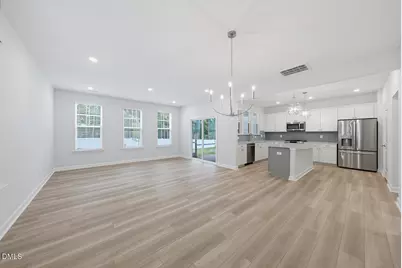
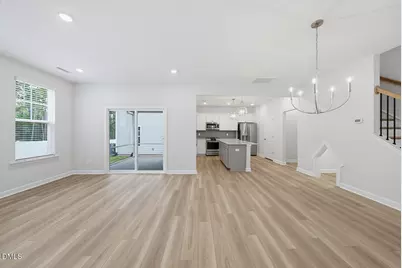
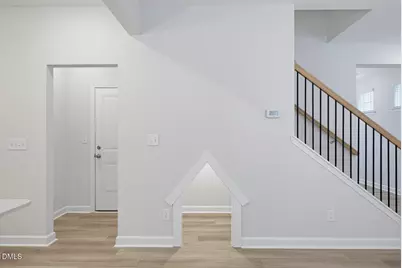
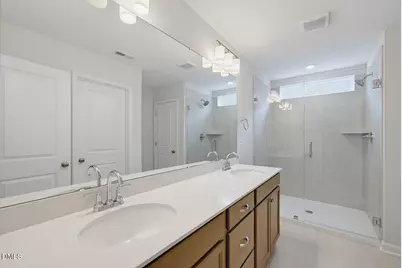
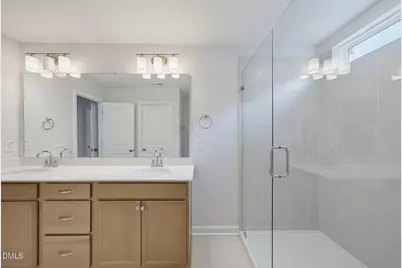
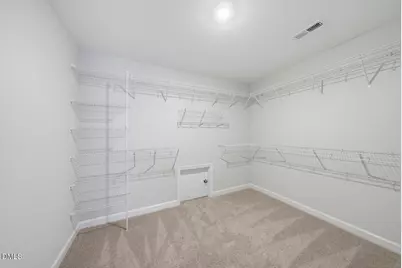
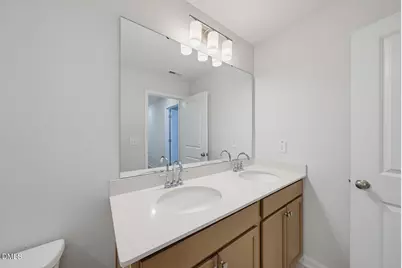
- Interior Features: High Ceilings, Kitchen Island, Pantry, Recessed Lighting, Smooth Ceilings, Walk-In Closet(s), Walk-In Shower, Water Closet, Wired for Data
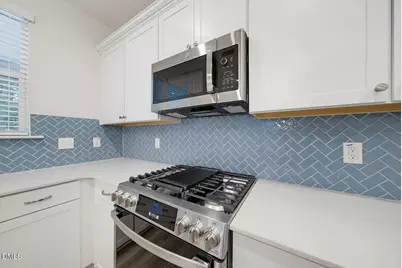
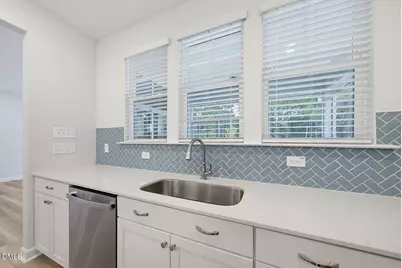
- Appliances: Built-In Electric Oven, Dishwasher, Gas Cooktop, Gas Water Heater, Microwave, Stainless Steel Appliance(s), Tankless Water Heater
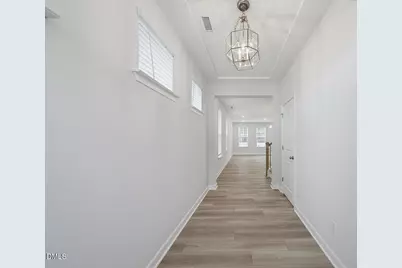
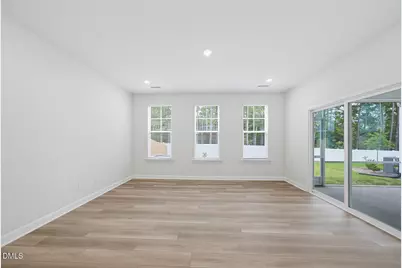
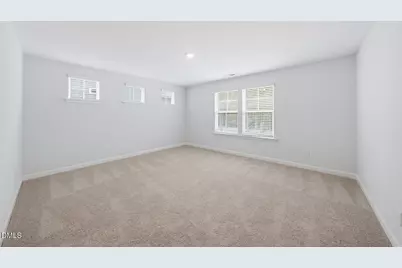
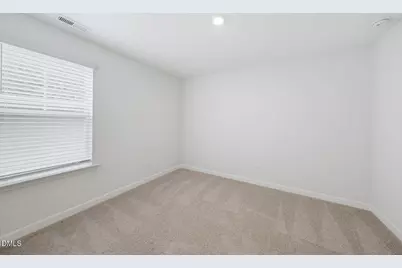
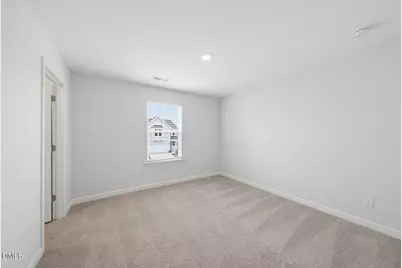
- Flooring: Carpet, Ceramic Tile, Vinyl
Rooms
- Total Bathrooms: 3
- Full Bathrooms: 2
- Half Bathrooms: 1
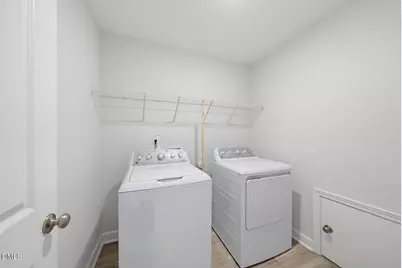
- Laundry: Laundry Room, Upper Level
Additional Information
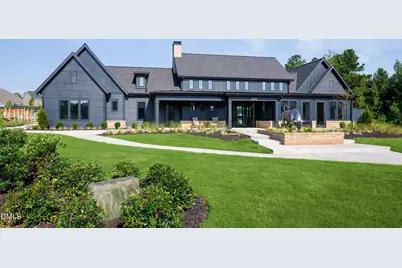
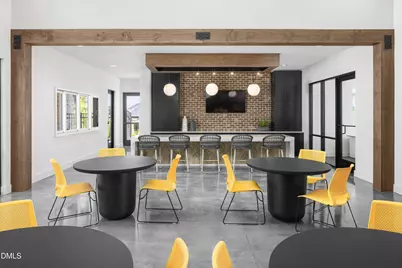
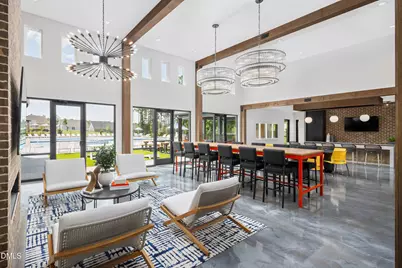
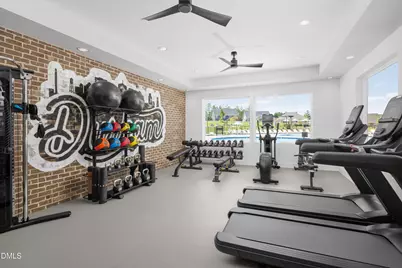
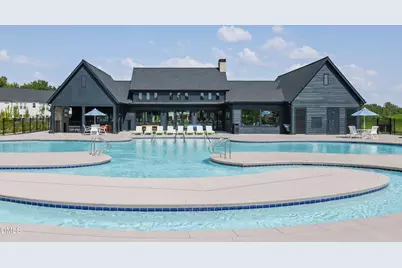
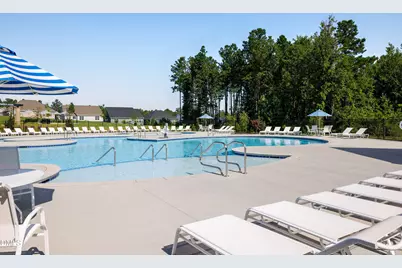
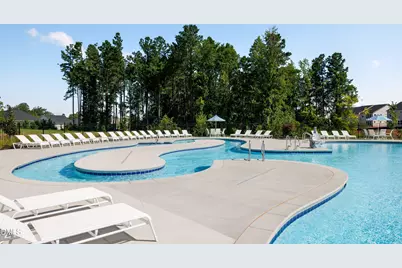
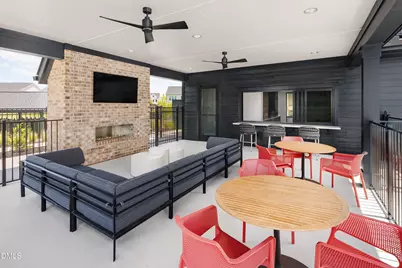
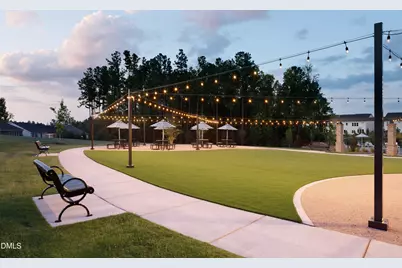
- Shared Amenities: Clubhouse, Dog Park, Fitness Center, Meeting Room, Park, Picnic Area, Playground, Pool, Trail(s)
- Pool: Yes
Exterior
Parking
- Garage: Yes
- Attached garage: Yes
- Garage Spaces: 2
- Parking Features: Attached, Driveway, Garage, Garage Door Opener
Location
- County: Durham
- Subdivision: Sweetbrier
- Driving Directions: From 540: Take Highway 70 Exit Westbound towards Durham. At first traffic light, (R) Brier Creek Parkway at Starbucks. Follow Brier Creek Parkway as it becomes Andrews Chapel Road and continue to end. (R) Leesville Road. Quick (L) onto Carpenter Pond Road. At stop sign (L) Olive Branch Road. Continue to (L) Bowhall into Sweetbrier. (L) Westerland Way. Home is the 7th home on the left.
- City Limits: Yes
School Information
- Elementary School: Durham - Spring Valley Elementary School
- Middle School: Durham - Neal Middle
- High School: Durham - Southern School of Energy and Sustainability
Community
- Association: Yes
- Assoc. Fees Include: None
Heating & Cooling
- Air Conditioning: Yes
- Cooling Type: Central Air, Dual, Electric, Zoned
- Heating Type: Forced Air, Natural Gas
Utilities
- Sewer: Public Sewer
- Water: Public
- Utility Description: Cable Available, Electricity Connected, Natural Gas Available, Water Connected, Underground Utilities
Structural Information
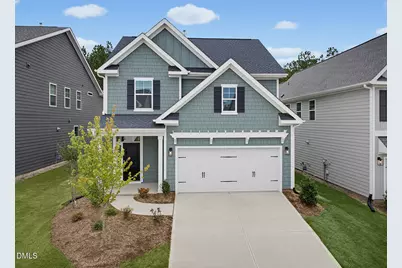
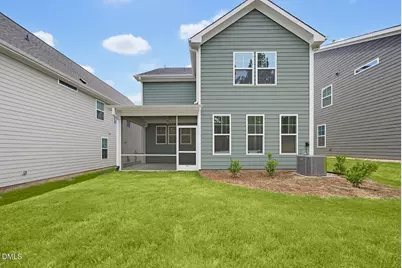
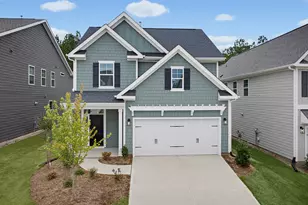
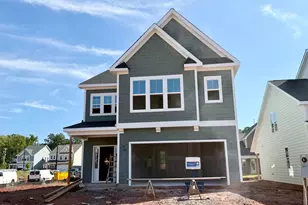
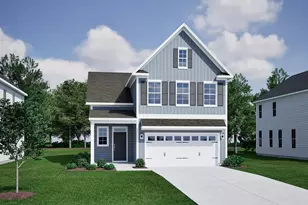
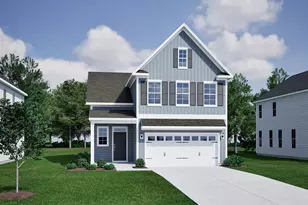
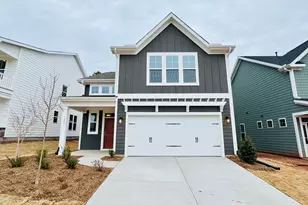
- Architectural Style: Craftsman
- Structure Type: House, Site Built
- Builder: Mungo Homes of NC
- Exterior Const.: Batts Insulation, Blown-In Insulation, Fiber Cement
- Roof: Shingle
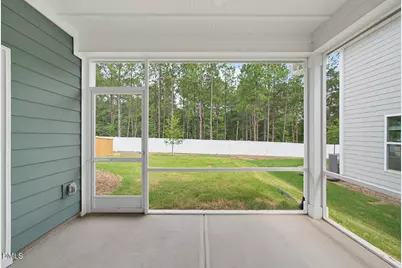
- Windows: Screens
- Building Size: 1911
- Square Feet: 1,911
- Finished Above Grnd: 1,911 Sq. Ft.
- Year Built: 2026
Lot Features
- Lot Size (Acres): 0.11
- Lot Size (Sq. Ft.): 4,791.6
Financial Considerations
- Association Fee: $105
- Assoc Fee Freq.: Monthly
Disclosures and Reports
- Special Conditions: Standard
- Property ID: 860624242
- Lot Number: 26
Listed by Fonville Morisey & Barefoot, Brian Nelson (919) 625-7506 and Clayton Properties Group INC, Shawna Clark (707) 724-1234