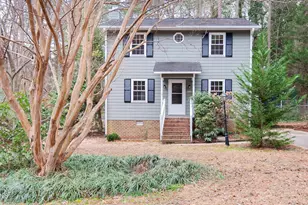
Full Property Details for 1211 Wedgewood Ln
General
- Sold For: $400,000
- Taxes: $3,664 (2025)
- Status: Closed
- Type: Single Family
- Source: 2218
- MLS ID: 10163904
- Added to Site: 160 day(s) ago
Interior
- Number of Rooms: 1
- Interior Features: Dual Closets, Eat-in Kitchen, Granite Counters, High Speed Internet, Recessed Lighting, Shower Only, Solar Tube(s), Track Lighting, Walk-In Shower
- Appliances: Dishwasher, Dryer, Electric Range, Electric Water Heater, Exhaust Fan, Free-Standing Electric Range, Ice Maker, Range Hood, Refrigerator, Stainless Steel Appliance(s)
- Flooring: Combination, Hardwood, Luxury Vinyl, Tile
Rooms
- Total Bathrooms: 2
- Full Bathrooms: 2
Additional Information
- Security/Safety: Smoke Detector(s)
Exterior
- Exterior Features: Fenced Yard, Garden, Outdoor Grill, Storage
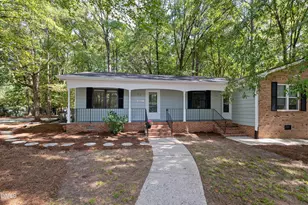
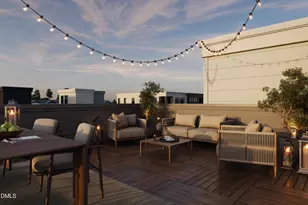
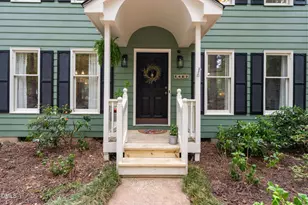
- Porch/Patio/Deck: Deck, Porch
Location
- County: Durham
- Subdivision: Penrith
School Information
- Elementary School: Durham - Pearsontown Elementary
- Middle School: Durham - Shepard
- High School: Durham - Hillside
Heating & Cooling
- Central air: Yes
- Air Conditioning: Yes
- Cooling Type: Ceiling Fan(s), Central Air
- Heating Type: Electric, Fireplace(s), Forced Air
- Water Heater: Electric
Utilities
- Sewer: Public Sewer
- Water: Public
- Utility Description: Cable Connected, Electricity Connected, Sewer Connected, Water Connected
Structural Information
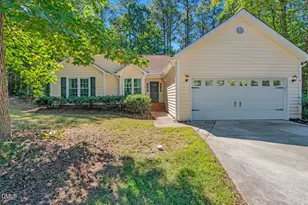
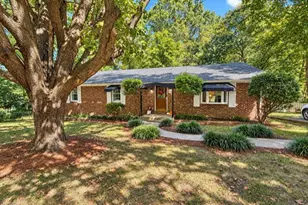
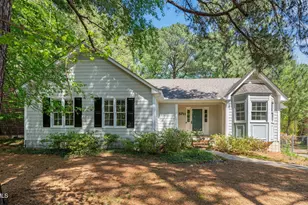
- Architectural Style: Ranch
- Structure Type: House
- Exterior Const.: Lap Siding, Wood Siding
- Roof: Asphalt, Shingle
- Common Walls: No Common Walls
- Building Size: 1425
- Square Feet: 1,425
- Living Area: 1,425 Sq. Ft.
- Finished Above Grnd: 1,425 Sq. Ft.
- Year Built: 1982
- Property Condition: Updated/Remodeled
Additional Structures
- Other Structures: Shed(s)
Lot Features
- Lot Size (Acres): 0.51
- Lot Size (Sq. Ft.): 22,216
- Frontage: City Street
- Street/Road Desc.: Concrete
- Fence: Yes
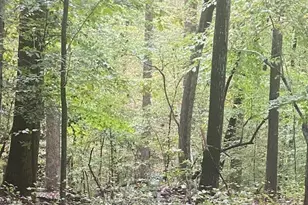
- Lot Features: Back Yard, City Lot, Front Yard, Garden, Hardwood Trees, Many Trees, Native Plants, Private, Wooded
- Zoning: R-10
- Fencing (Description): Back Yard, Fenced, Full, Gate
Financial Considerations
- Tax Amount: $3,664.76
- Tax Year: 2025
- Terms: Cash, Conventional, FHA
Disclosures and Reports
- Special Conditions: Standard
- APN: 154993
- Lot Number: 13
Listed by Jody Billeaud, Jody Billeaud (919) 270-3766
Sold by Inhabit Real Estate, Sue Fox