This is a carousel with tiles that activate property listing cards. Use the previous and next buttons to navigate.
1/1
$875,000
This is a carousel with tiles that activate property listing cards. Use the previous and next buttons to navigate.
1/1
Property Description
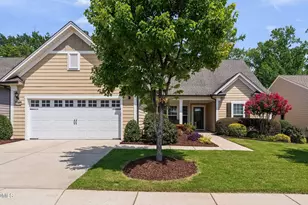
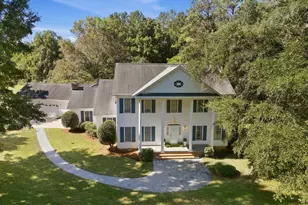
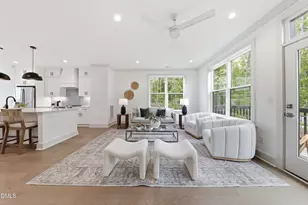
Fall in love with this beautifully transformed home, where timeless elegance meets modern luxury. Designed for effortless main-level living, the thoughtfully crafted floor plan also features a spacious private second-level guest suite-perfect for visitors, multi-generational living, or a quiet home office. Every detail has been elevated, from the stunning new luxury plank flooring and plush premium carpet to the fresh designer paint and sophisticated lighting throughout. The front room is ideal for intimate gatherings or easily adapts to a large dining area. The updated kitchen with a 36" Bosch induction cooktop and newer refrigerator is both stylish and functional. It seamlessly connects to the home's inviting living spaces for easy entertaining and everyday living. Enjoy the cozy hearth room with stone fireplace and lovely wooded views. The luxurious primary retreat offers peaceful garden views, elegant tray ceilings, a modern ceiling fan, and a spa-inspired bath designed for relaxation. A custom-designed walk-in closet filled with natural light adds both beauty and exceptional organization. The home features two additional main level guest rooms adjacent to a beautifully renovated full bath with a designer-tiled shower. The second level features a spacious bonus room offering flexibility for workout space, office, media or craft room. There is also a large private guest bedroom and full bath enhancing the comfort of this space. The walk-in attic located off the bonus room provides easily accessible storage. Custom Elfa shelving installed throughout the home. The finished garage has been freshly painted and finished with heavy duty interlocking non-slip floor tiles. A water filtration / conditioning system has also been installed. Enjoy the resort style amenities with clubhouse, indoor/outdoor pools, fitness, pickleball, tennis, and endless other clubs and events! Move-in ready and impeccably updated, this exceptional home offers the perfect blend of comfort, style, and low-maintenance, active 55+ living! (see features sheet for complete details!)
Full Property Details
Full Property Details for 1302 Horne Creek Dr
General
- Sold For: $875,000
- HOA FEE: $266/month
- Taxes: $7,255 (2025)
- Status: Closed
- Type: Single Family
- Source: 2218
- MLS ID: 10181352
- Added to Site: 79 day(s) ago
Interior
- Number of Rooms: 11
- Interior Features: Bathtub/Shower Combination, Built-in Features, Ceiling Fan(s), Chandelier, Double Vanity, Eat-in Kitchen, Kitchen Island, Open Floorplan, Pantry, Quartz Counters, Shower Only, Smooth Ceilings, Storage, Tray Ceiling(s), Walk-In Closet(s), Walk-In Shower
- Fireplace: Yes
- Number of Fireplaces: 1
- Fireplace(s): Family Room
- Appliances: Dishwasher, Disposal, Electric Oven, Induction Cooktop, Range Hood, Refrigerator, Wall Oven, Water Purifier
- Flooring: Carpet, Luxury Vinyl
Rooms
Bathrooms
- Total Bathrooms: 3
- Full Bathrooms: 3
Bedrooms
- Total Bedrooms: 4
Other Rooms
- Laundry: Laundry Room, Main Level
Additional Information
- Shared Amenities: Clubhouse, Dog Park, Fitness Center, Indoor Pool, Jogging Path, Landscaping, Maintenance Grounds, Party Room, Playground, Pool, Recreation Facilities, Recreation Room, Sport Court, Tennis Court(s), Trail(s)
Exterior
- Exterior Features: Garden, Private Yard, Rain Gutters
- Porch/Patio/Deck: Covered, Front Porch, Porch, Rear Porch, Screened
Parking
- Garage: Yes
- Attached garage: Yes
- Garage Spaces: 2
- Parking Features: Driveway, Garage, Garage Door Opener
Location
- County: Durham
- Subdivision: Carolina Arbors
- Direction Faces: West
School Information
- Elementary School: Durham - Spring Valley Elementary School
- Middle School: Durham - Neal Middle
- High School: Durham - Southern School of Energy and Sustainability
Community
- Association: Yes
- Assoc. Name: Carolina Arbors HOA
- Assoc. Fees Include: Maintenance Grounds
- Adult Community: Yes
Heating & Cooling
- Central air: Yes
- Air Conditioning: Yes
- Cooling Type: Central Air
- Heating Type: Forced Air
Utilities
- Sewer: Public Sewer
- Water: Public
- Utility Description: Electricity Connected, Natural Gas Connected, Sewer Connected, Water Connected
Structural Information
- Architectural Style: Transitional
- Structure Type: Site Built
- Builder: Pulte Homes
- Exterior Const.: Fiber Cement
- Roof: Architectural Shingle, Shingle
- Common Walls: No Common Walls
- Stories/Levels: 2
- Building Size: 3148
- Square Feet: 3,148
- Living Area: 3,148 Sq. Ft.
- Finished Above Grnd: 3,148 Sq. Ft.
- Year Built: 2015
- Property Condition: Updated/Remodeled
Lot Features
- Property View: Trees/Woods
- Lot Size (Acres): 0.18
- Lot Size (Sq. Ft.): 7,841
- Street/Road Desc.: Asphalt
- Lot Features: Back Yard, Front Yard, Garden, Hardwood Trees, Landscaped, Private
- Zoning: PDR
Financial Considerations
- Association Fee: Yes
- Association Fee: $266
- Assoc Fee Freq.: Monthly
- Tax Amount: $7,255.4
- Tax Year: 2025
- Terms: Conventional
Disclosures and Reports
- Special Conditions: Trust
- APN: 216143
- Lot Number: 318
Listed by EXP Realty LLC, Barbara Green (919) 522-0880
Sold by Sunay Realty, Suvas Shah

Get Pre-Approved Today
Schools
Schools serving 1302 Horne Creek Dr
School District:Durham Public Schools
| Name | Grades | Distance |
|---|---|---|
Spring Valley Elementary School 2051 Northern Durham Parkway, Durham, NC 27703 | PK-5 | 2.4 mi |
Neal Middle 201 Baptist Road, Durham, NC 27704 | 6-8 | 3.1 mi |
Southern School of Energy and Sustainability 800 Clayton Road, Durham, NC 27703 | 9-12 | 5.3 mi |
Disclaimer:
School attendance boundaries provided by ATTOM Data Solutions and are for reference only. Contact the school directly to verify enrollment eligibility.
Price & Sales History for 1302 Horne Creek Dr
Date
Details
Price
Change
Source
9/21/2026
Sold
$875,000
—
MLS
7/20/2026
Listed
$875,000
—
MLS
Disclaimer: Historical sales information is derived from public records provided by the county offices. Information is not guaranteed and should be independently verified.
1302 Horne Creek Drive, Durham, NC 27703 (MLS# 10181352) is a Single Family property that was sold at $875,000 on September 21, 2026. Want to learn more about 1302 Horne Creek Drive? Do you have questions about finding other Single Family real estate for sale in Durham? You can browse all Durham real estate or contact a Coldwell Banker agent to request more information.