This is a carousel with tiles that activate property listing cards. Use the previous and next buttons to navigate.
1/1
$1,400,000
This is a carousel with tiles that activate property listing cards. Use the previous and next buttons to navigate.
1/1
Property Description
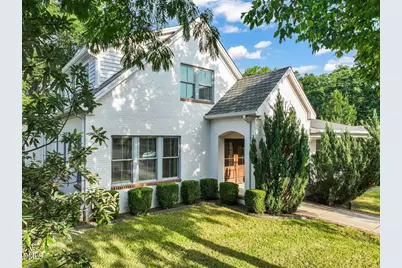
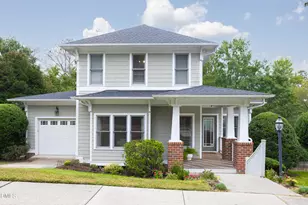
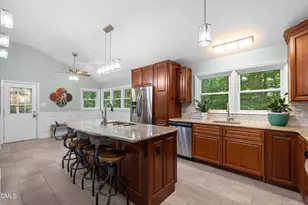
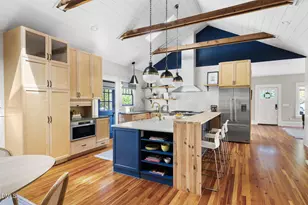
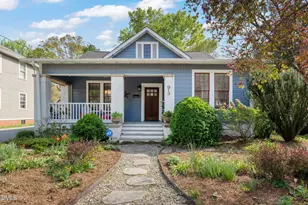
This fully renovated custom home in one of Durham's most desirable walkable historic neighborhoods, with a first-floor primary, great outdoor areas, and easy access to all that makes the Bull City cool is a pretty rare and special combination. Duke University and Medical Center, Duke's East Campus, and Ninth Street are all just moments away. Walk or bike to Monuts and Joe Van Gogh for coffee and breakfast, or head down to 9th Street for restaurants, shops, and neighborhood favorites. Oval Park is close by, with a playground, open fields, and community events that make it easy to get to know your neighbors. Totally rebuilt and expanded in 2020, with hardwoods and interior paint refreshed in 2026 this Watts-Hillandale home has a first-floor primary bedroom suite, and a simply terrific floor plan which seamlessly blends open living spaces great for entertaining and everyday life, with private bedrooms and workspaces. A large front porch with double doors welcome guests into a comfortable foyer. The vaulted living room with a fireplace and exposed wood beam trusses opens to a large and bright kitchen with a massive island a huge pantry, and ample dining area, with a serene screened porch just behind. The spacious mudroom and laundry room is a perfect drop area for the family entrance as you come in from the paved driveway and one-car garage. The first floor primary tucked into a private corner of the home has a massive custom tiled shower, large vanity with double sinks, and a ample and beautifully lit walk-in closet. Upstairs are three bedrooms and a full bath, giving everyone a little space of their own. The outdoor spaces are just as inviting and functional. A large front porch looks out over the quiet neighborhood, while the screened porch is tucked away in back and makes a great spot for morning coffee or an evening drink. The large, fully fenced side yard is sunny and lushly landscaped with plenty of open grassy space for pets, play, or gardening. Don't miss this great opportunity. Come see it today!
Full Property Details
Full Property Details for 1309 Maryland Ave
General
- Sold For: $1,400,000
- Taxes: $9,124
- Status: Closed
- Type: Single Family
- Source: 2218
- MLS ID: 10186360
- Added to Site: 47 day(s) ago
Interior
- Number of Rooms: 15
- Interior Features: Bathtub/Shower Combination, Beamed Ceilings, Built-in Features, Chandelier, Eat-in Kitchen, Entrance Foyer, High Ceilings, Kitchen Island, Kitchen/Dining Room Combination, Open Floorplan, Pantry, Master Downstairs, Shower Only, Smooth Ceilings, Vaulted Ceiling(s), Walk-In Closet(s), Walk-In Shower
- Fireplace: Yes
- Number of Fireplaces: 1
- Fireplace(s): Family Room, Gas
- Appliances: Built-In Gas Range, Dishwasher, Disposal, Gas Range, Microwave, Refrigerator, Tankless Water Heater, Vented Exhaust Fan
- Flooring: Hardwood, Tile
Rooms
Bathrooms
- Total Bathrooms: 3
- Full Bathrooms: 2
- Half Bathrooms: 1
Bedrooms
- Total Bedrooms: 4
Other Rooms
- Laundry: Inside, Main Level
Exterior
- Exterior Features: Fenced Yard, Private Yard
- Porch/Patio/Deck: Deck, Patio, Porch, Screened
Parking
- Garage: Yes
- Garage Spaces: 1
- Parking Features: Driveway, Garage, Garage Faces Side, On Street, Paved
Location
- County: Durham
- Subdivision: Not in a Subdivision
- Driving Directions: West on W Club Blvd. from Downtown, turn North on Maryland Ave
- Direction Faces: East
- City Limits: Yes
School Information
- Elementary School: Durham - E K Powe Elementary
- Middle School: Durham - Brogden Middle
- High School: Durham - Riverside High
Heating & Cooling
- Air Conditioning: Yes
- Cooling Type: Ceiling Fan(s), Central Air
- Heating Type: Electric, Heat Pump, Natural Gas, None
Utilities
- Sewer: Public Sewer
- Water: Public
- Utility Description: Electricity Connected, Natural Gas Connected, Sewer Connected, Water Connected
Structural Information
- Architectural Style: Cottage
- Structure Type: House
- Exterior Const.: Brick Veneer, Wood Siding
- Roof: Shingle
- Windows: Blinds
- Building Size: 2883
- Square Feet: 2,883
- Finished Above Grnd: 2,883 Sq. Ft.
- Year Built: 1941
Additional Structures
- Other Structures: Garage(s)
Lot Features
- Lot Size (Acres): 0.24
- Lot Size (Sq. Ft.): 10,454.4
- Frontage: City Street
- Street/Road Desc.: Asphalt, Paved
- Fence: Yes
- Lot Features: Corner Lot, Few Trees, Garden, Landscaped, Level, Near Public Transit
- Zoning: R-8
- Fencing (Description): Back Yard, Wood
Financial Considerations
- Tax Amount: $9,124.94
Disclosures and Reports
- Special Conditions: Standard
- Property ID: 101432
- Lot Number: 05-06
Listed by Nest Realty of the Triangle, Adam J Dickinson (919) 452-3751
Sold by Peak, Swirles & Cavallito, Susan Peak

Get Pre-Approved Today
Schools
Schools serving 1309 Maryland Ave
School District:Durham Public Schools
| Name | Grades | Distance |
|---|---|---|
E K Powe Elementary 913 9th Street, Durham, NC 27705 | K-5 | 0.4 mi |
Brogden Middle 1001 Leon Street, Durham, NC 27704 | 6-8 | 0.8 mi |
Riverside High School, Durham, NC 3218 Rose of Sharon Road, Durham, NC 27712 | 9-12 | 3.5 mi |
Disclaimer:
School attendance boundaries provided by ATTOM Data Solutions and are for reference only. Contact the school directly to verify enrollment eligibility.
Price & Sales History for 1309 Maryland Ave
Date
Details
Price
Change
Source
8/26/2026
Sold
$1,400,000
3.7%
MLS
8/14/2026
Listed
$1,350,000
—
MLS
Disclaimer: Historical sales information is derived from public records provided by the county offices. Information is not guaranteed and should be independently verified.
1309 Maryland Avenue, Durham, NC 27705 (MLS# 10186360) is a Single Family property that was sold at $1,400,000 on August 26, 2026. Want to learn more about 1309 Maryland Avenue? Do you have questions about finding other Single Family real estate for sale in Durham? You can browse all Durham real estate or contact a Coldwell Banker agent to request more information.