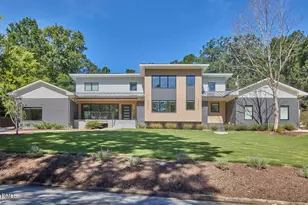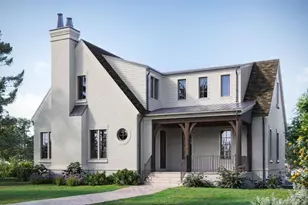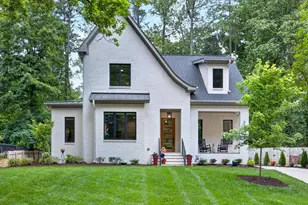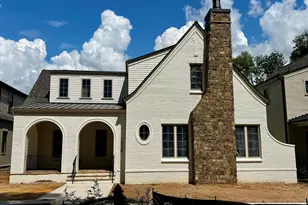
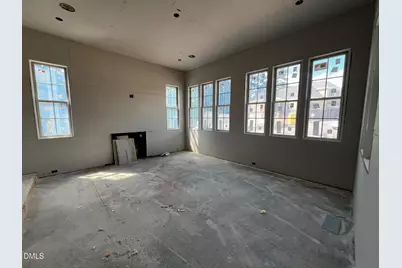
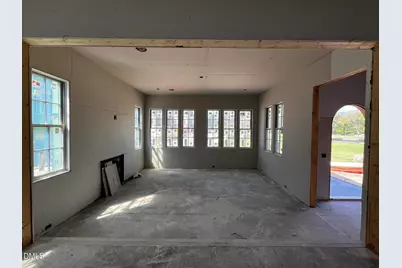
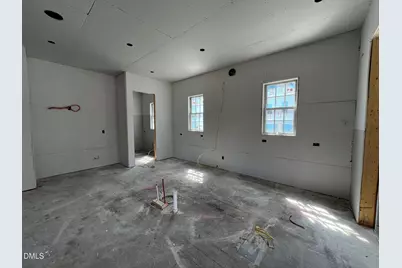
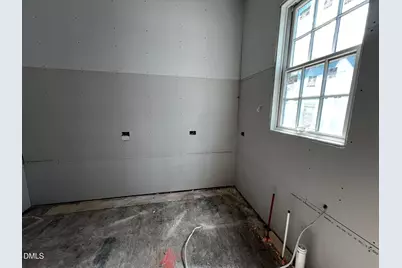
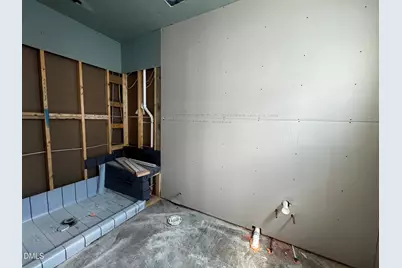
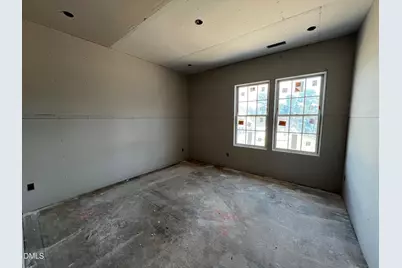
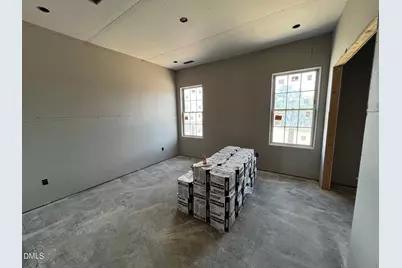
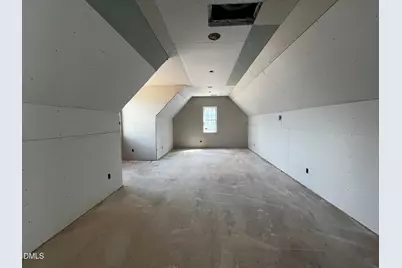




This is a carousel with tiles that activate property listing cards. Use the previous and next buttons to navigate.
$2,015,000 Just Listed
This is a carousel with tiles that activate property listing cards. Use the previous and next buttons to navigate.
Full Property Details for 1343 Eldon Circle
General
- Price: $2,015,000
- HOA FEE: $255/month
- Status: Active
- Type: Single Family
- Source: 2218
- MLS ID: 10192498
- Updated: 9/13/2026
- Added to Site: 5 day(s) ago
Interior
- Number of Rooms: 7
- Interior Features: Bathtub/Shower Combination, Pantry, Ceiling Fan(s), Crown Molding, Double Vanity, Kitchen Island, Kitchen/Dining Room Combination, Quartz Counters, Recessed Lighting, Smart Thermostat, Smooth Ceilings, Soaking Tub, Walk-In Closet(s), Walk-In Shower, Water Closet
- Fireplace: Yes
- Number of Fireplaces: 1
- Fireplace(s): Family Room, Gas
- Appliances: Disposal, ENERGY STAR Qualified Appliances, ENERGY STAR Qualified Dishwasher, Gas Range, Ice Maker, Microwave, Range Hood, Self Cleaning Oven, Tankless Water Heater, Oven
- Flooring: Ceramic Tile, Other
Rooms
Bathrooms
- Total Bathrooms: 5
- Full Bathrooms: 4
- Half Bathrooms: 1
Bedrooms
- Total Bedrooms: 5
Other Rooms
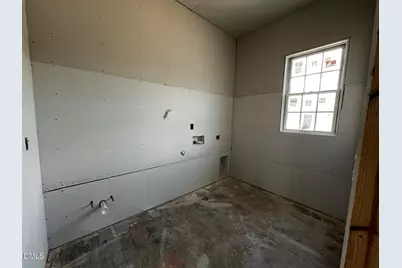
- Laundry: Laundry Room, Main Level, Sink
Additional Information
- Shared Amenities: Maintenance Grounds, Park, Trash
Exterior
- Exterior Features: Rain Gutters
Parking
- Garage: Yes
- Attached garage: Yes
- Garage Spaces: 2
- Parking Features: Alley Access, Attached, Garage Faces Rear, On Street, Paved
Location
- County: Durham
- Subdivision: Pinecrest
- Driving Directions: From NC-147 N, take exit 3B toward US-15 BUS/US-501 BUS N/Mangum St/Roxboro St, then take W Lakewood Ave to Kent St. Community is 1.5 miles down Kent St. Turn left onto High Street then right on Eldon Circle. Home is Lot 40 on your left.
- City Limits: Yes
School Information
- Elementary School: Durham - Morehead Montessori
- Middle School: Durham - Lakewood Montessori Middle School
- High School: Durham - Charles E Jordan Sr High School
Community
- Association: Yes
- Assoc. Fees Include: Maintenance Grounds, Road Maintenance, Trash
Heating & Cooling
- Air Conditioning: Yes
- Cooling Type: Ceiling Fan(s), Central Air, ENERGY STAR Qualified Equipment, Gas, Heat Pump
- Heating Type: ENERGY STAR Qualified Equipment, Fireplace(s), Forced Air, Heat Pump, Natural Gas
Utilities
- Sewer: Public Sewer
- Water: Public
Structural Information
- Architectural Style: Tudor
- Structure Type: Site Built
- Builder: Homes By Dickerson
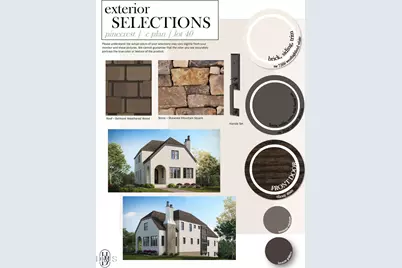
- Exterior Const.: Brick, Fiber Cement, HardiPlank Type, Stone Veneer, Stucco
- Basement: Yes
- Basement Desc.: Heated, Partially Finished, Walk-Out Access
- Roof: Shingle
- Windows: ENERGY STAR Qualified Windows
- Building Size: 4105
- Square Feet: 4,105
- Finished Above Grnd: 3,449 Sq. Ft.
- Finished Below Grnd: 656 Sq. Ft.
- Year Built: 2027
Lot Features
- Lot Size (Acres): 0.09
- Lot Size (Sq. Ft.): 3,920.4
- Frontage: City Street, Private Road
- Street/Road Desc.: Paved
- Lot Features: Corner Lot, Landscaped
Financial Considerations
- Association Fee: $255
- Assoc Fee Freq.: Monthly
Disclosures and Reports
- Special Conditions: Seller Licensed Real Estate Professional
- Property ID: 243027
- Lot Number: 40
Listed by Homes by Dickerson Real Estate, Ali Winslow (919) 270-9194
Price & Sales History for 1343 Eldon Circle
Estimate the Cost for 1343 Eldon Circle
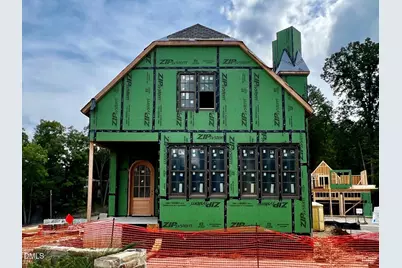
1343 Eldon Circle, Durham, NC 27707 (MLS# 10192498) is a Single Family property with 5 bedrooms, 4 full bathrooms and 1 partial bathroom. 1343 Eldon Circle is currently listed for $2,015,000 and was received on September 13, 2026. Want to learn more about 1343 Eldon Circle? Do you have questions about finding other Single Family real estate for sale in Durham? You can browse all Durham real estate or contact a Coldwell Banker agent to request more information.