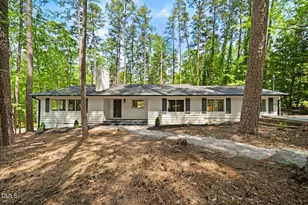
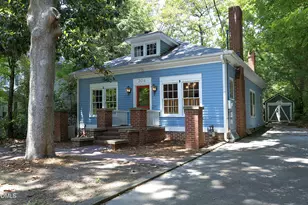
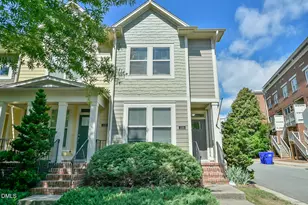
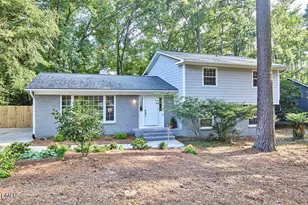
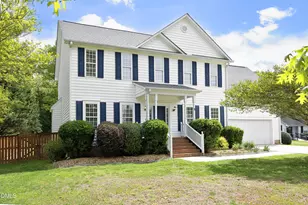
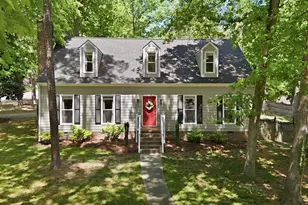
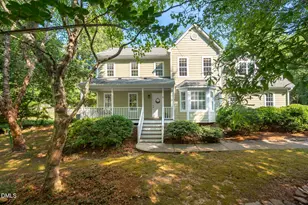
Full Property Details for 1407 Autumn Ridge Dr
General
- Price: $550,000
- HOA FEE: $15/month
- HOA FEE FREQ.: Annually
- Taxes: $5,262
- Status: Active
- Type: Single Family
- Source: 2218
- MLS ID: 10190713
- Updated: Today (9/4/2026)
- Added to Site: Today
Interior
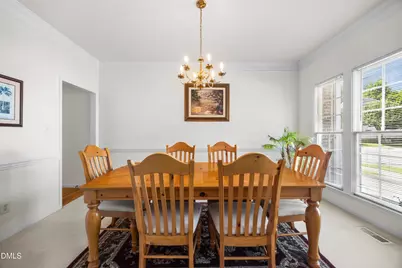
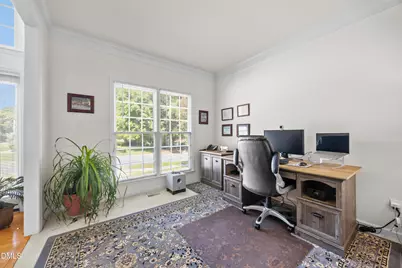
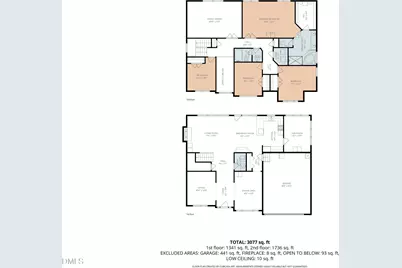
- Number of Rooms: 12
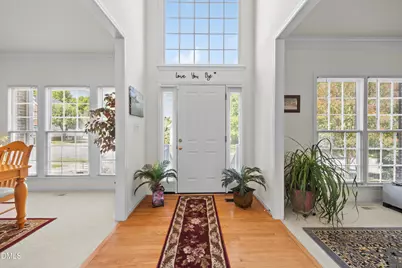
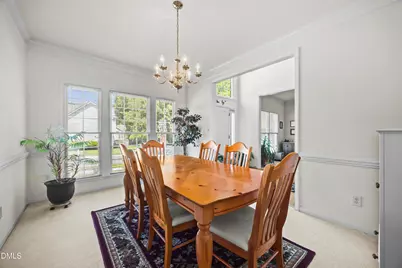
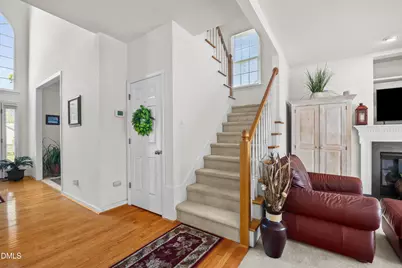
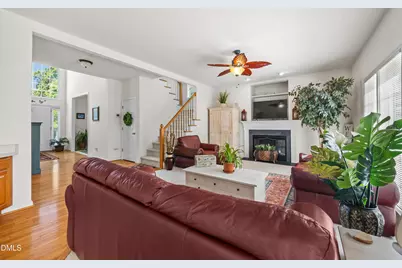
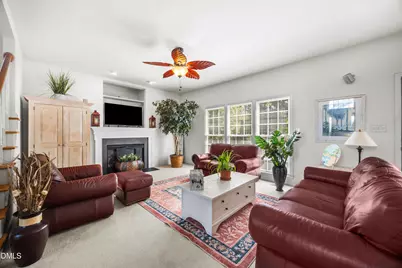
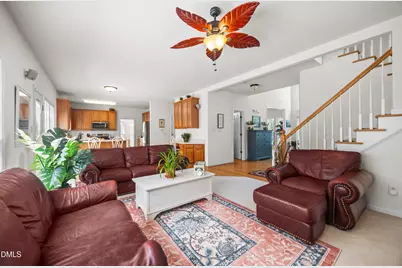
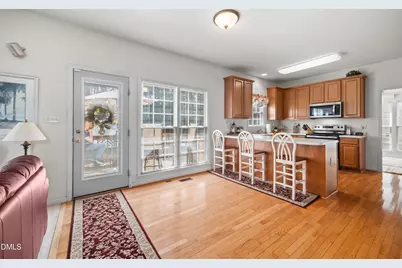
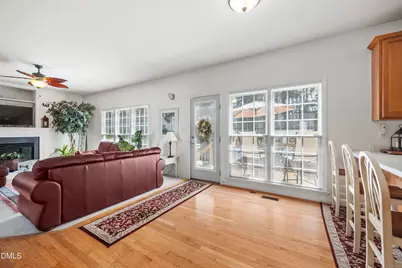
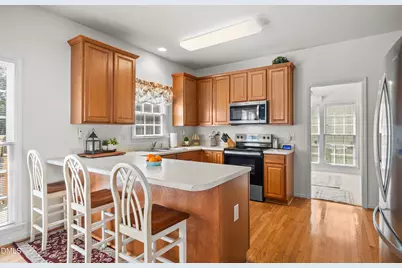
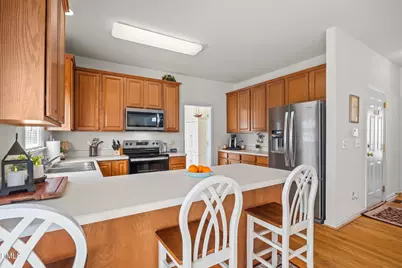
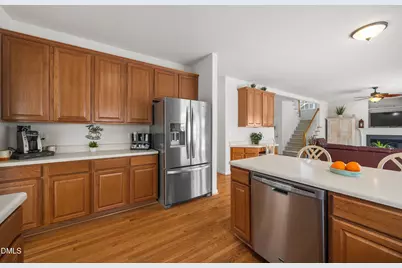
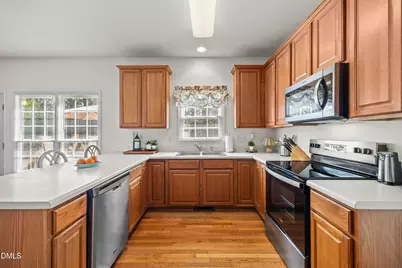
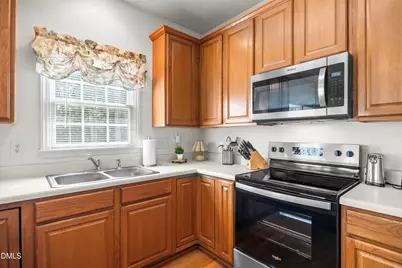
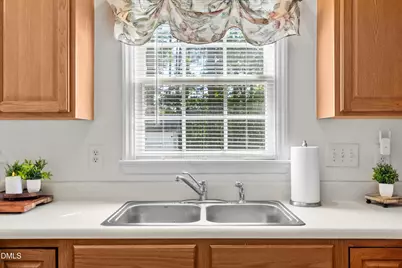
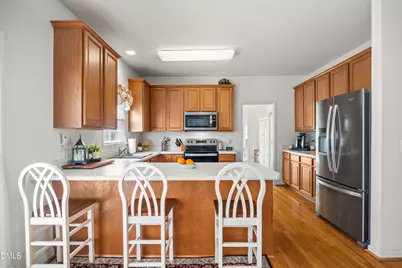
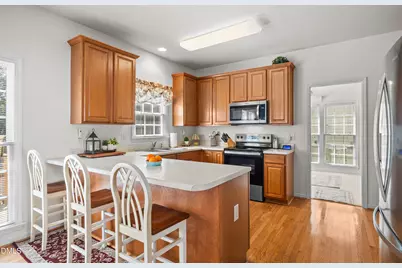
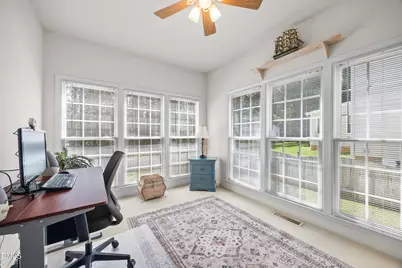
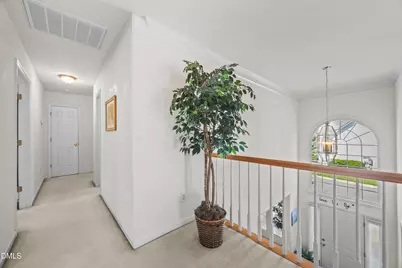
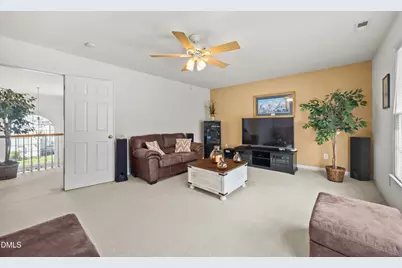
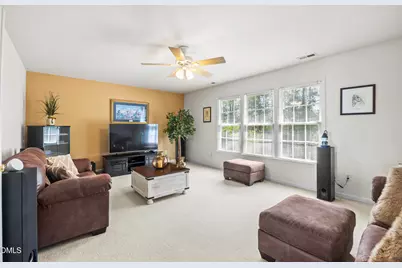
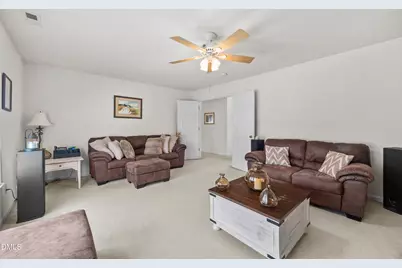
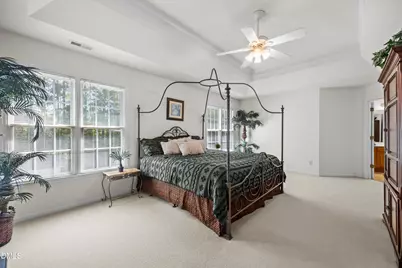
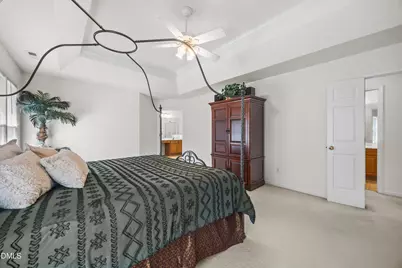
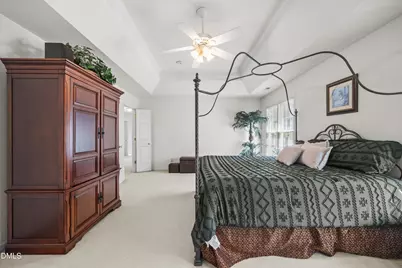
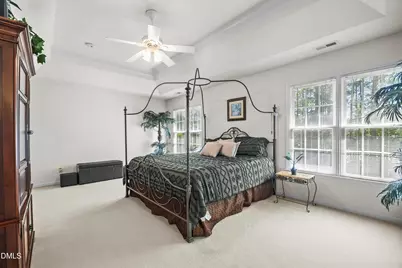
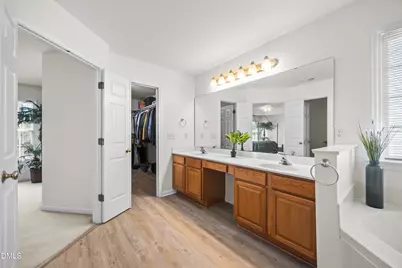
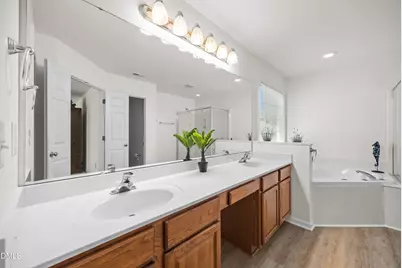
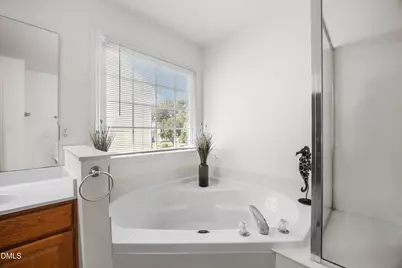
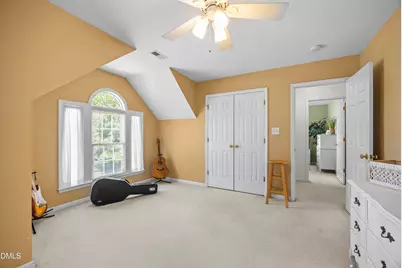
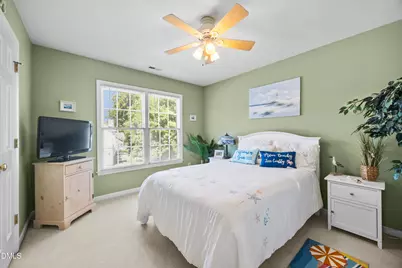
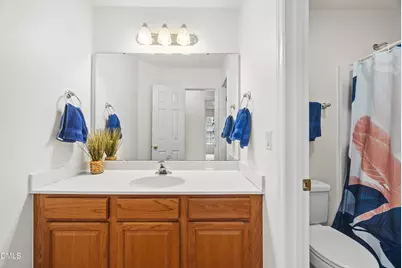
- Interior Features: Bathtub/Shower Combination, Breakfast Bar, Built-in Features, Ceiling Fan(s), Crown Molding, Double Vanity, Eat-in Kitchen, Entrance Foyer, Open Floorplan, Room Over Garage, Separate Shower, Smooth Ceilings, Soaking Tub, Storage, Tray Ceiling(s), Walk-In Closet(s), Walk-In Shower, Water Closet
- Fireplace: Yes
- Number of Fireplaces: 1
- Fireplace(s): Gas Log, Living Room
- Appliances: Dishwasher, Disposal, Electric Oven, Electric Range, Gas Water Heater, Microwave, Oven, Self Cleaning Oven
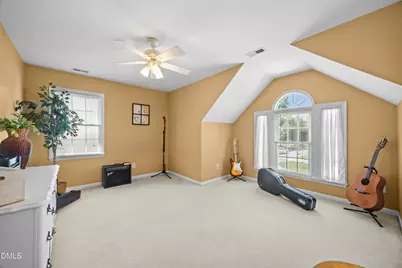
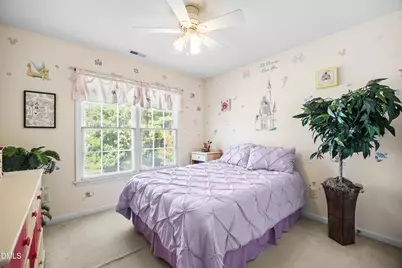
- Flooring: Carpet, Hardwood, Vinyl
Rooms
- Total Bathrooms: 3
- Full Bathrooms: 2
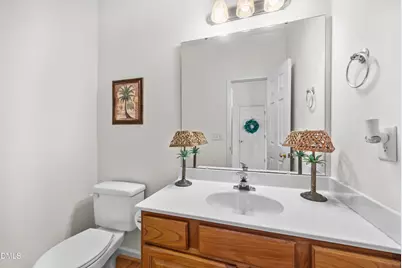
- Half Bathrooms: 1
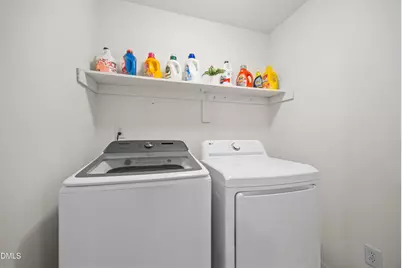
- Laundry: Laundry Room, Upper Level
Exterior
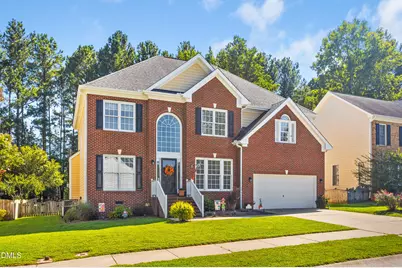
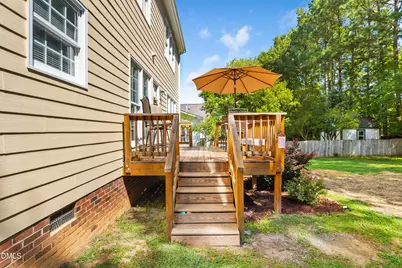
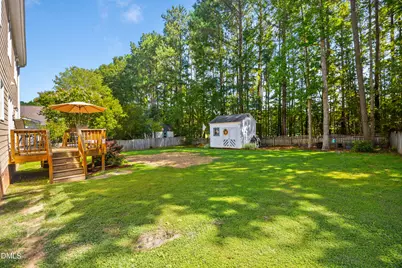
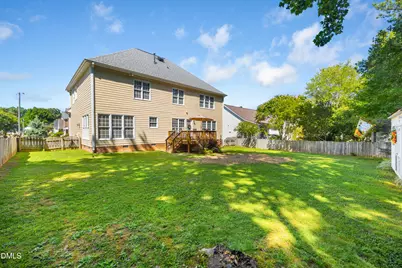
- Exterior Features: Fenced Yard, Rain Gutters, Storage
- Porch/Patio/Deck: Deck
Parking
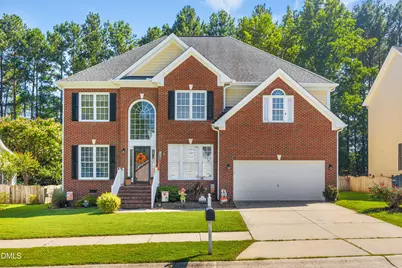
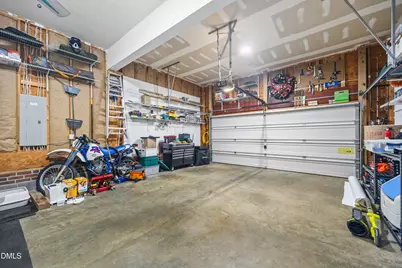
- Garage: Yes
- Attached garage: Yes
- Garage Spaces: 2
- Parking Features: Concrete, Driveway, Garage, Garage Door Opener, On Street, Paved
Location
- County: Durham
- Subdivision: Autumn Ridge
- Driving Directions: Take I-85 North toward Durham, exit left/North onto Guess Road (NC-157), keep straight approximately 4 miles, turn left onto Umstead Road, after approximately 0.3 miles turn right on Autumn Ridge Drive and continue to 1407
- City Limits: Yes
School Information
- Elementary School: Durham - Eno Valley Elementary
- Middle School: Durham - George L Carrington Middle
- High School: Durham - Northern High
Community
- Association: Yes
- Assoc. Fees Include: None
Heating & Cooling
- Air Conditioning: Yes
- Cooling Type: Ceiling Fan(s), Central Air, Dual
- Heating Type: Central, Fireplace(s), Natural Gas
Utilities
- Sewer: Public Sewer
- Water: Public
- Utility Description: Cable Available, Electricity Connected, Natural Gas Connected, Sewer Connected, Water Connected
Structural Information
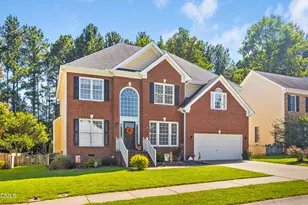
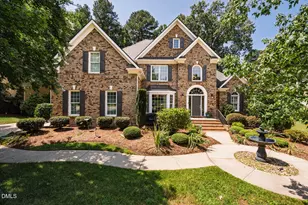
- Architectural Style: Transitional
- Structure Type: House
- Exterior Const.: Brick Veneer
- Roof: Shingle
- Building Size: 3071
- Square Feet: 3,071
- Finished Above Grnd: 3,071 Sq. Ft.
- Year Built: 2002
Additional Structures
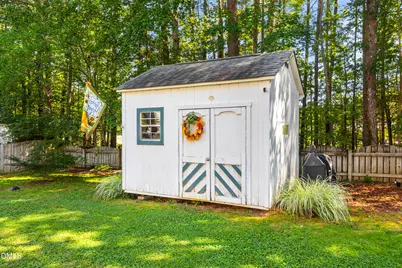
- Other Structures: Shed(s), Storage
Lot Features
- Lot Size (Acres): 0.23
- Lot Size (Sq. Ft.): 10,018.8
- Street/Road Desc.: Paved
- Fence: Yes
- Lot Features: Back Yard, Front Yard, Landscaped
- Zoning: PDR
- Fencing (Description): Back Yard, Wood
Financial Considerations
- Association Fee: $180
- Assoc Fee Freq.: Annually
- Tax Amount: $5,262.68
Disclosures and Reports
- Special Conditions: Standard
- Property ID: 184225
- Lot Number: 85
Listed by Keller Williams Elite Realty, J Angela Hester (919) 672-1743