This is a carousel with tiles that activate property listing cards. Use the previous and next buttons to navigate.
1/44
$733,000
This is a carousel with tiles that activate property listing cards. Use the previous and next buttons to navigate.
1/44
Property Description
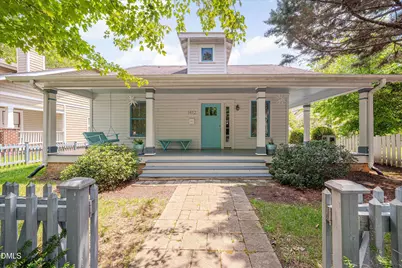
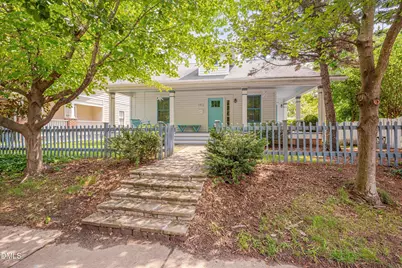
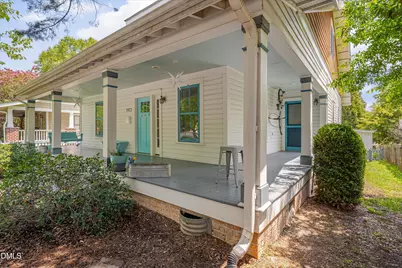
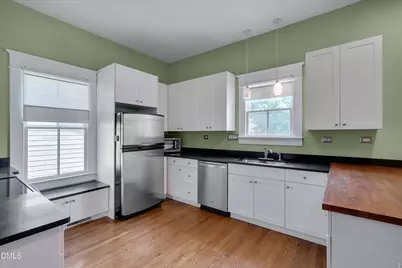
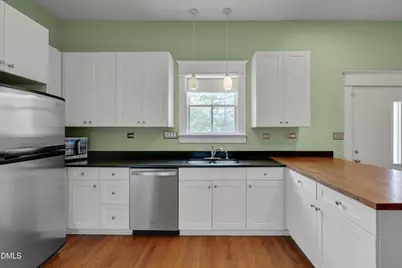
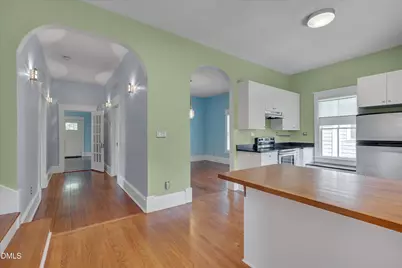
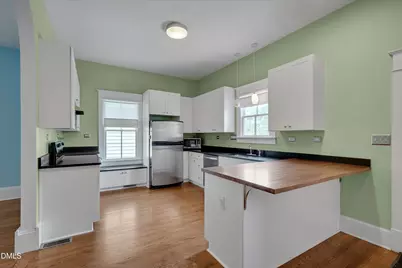
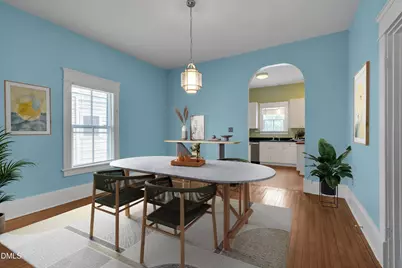
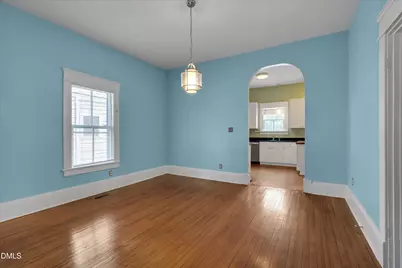
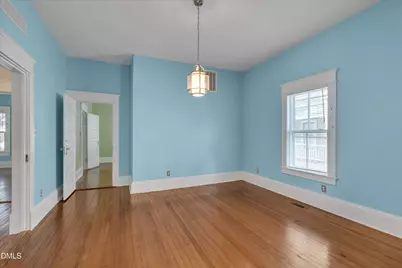
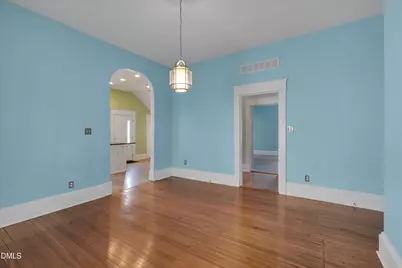
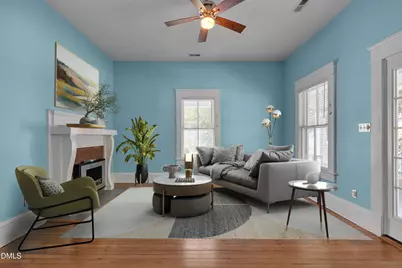
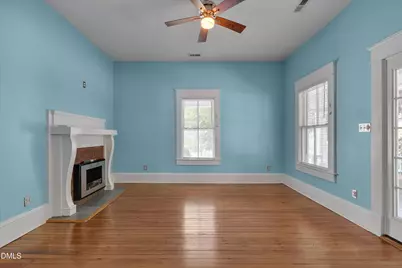
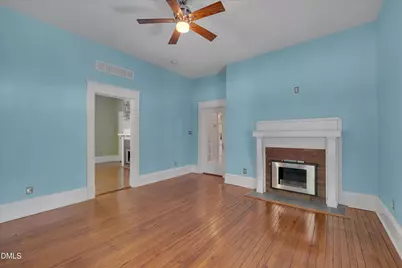
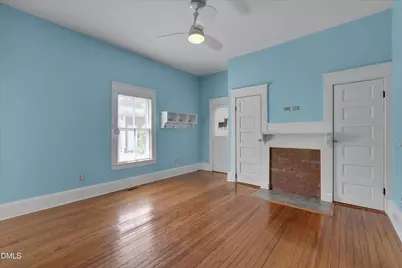
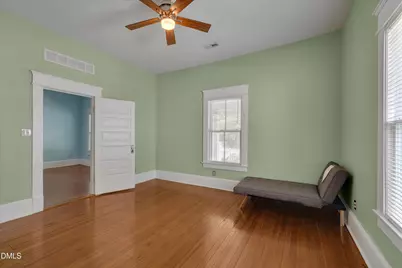
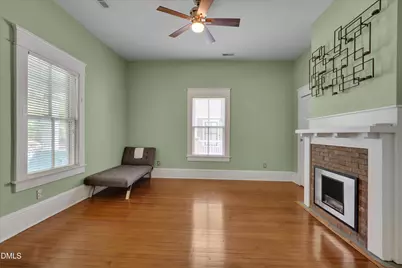
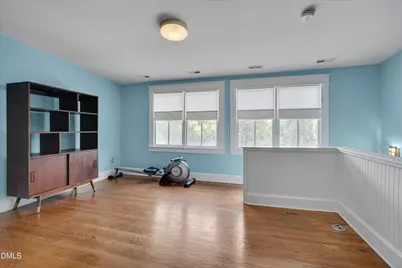
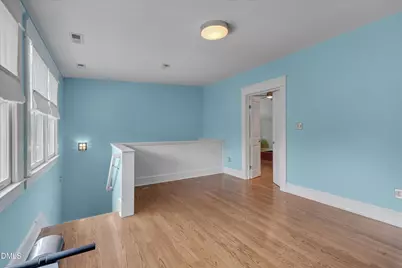
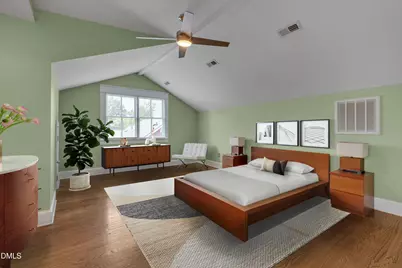
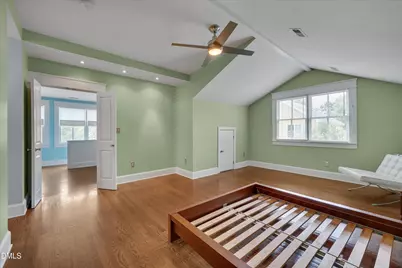
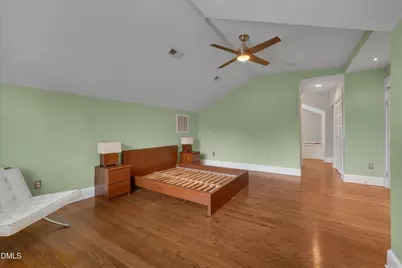
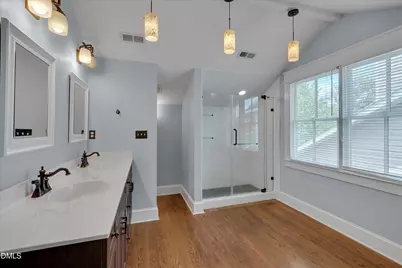
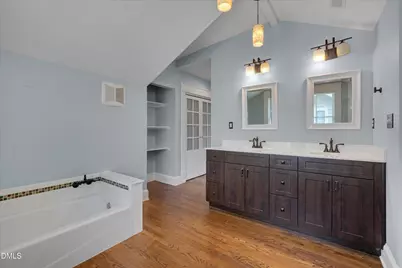
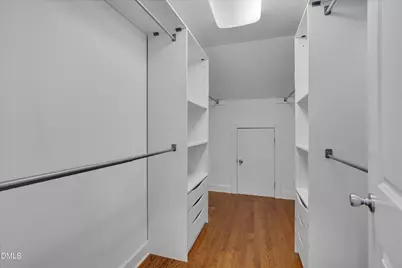
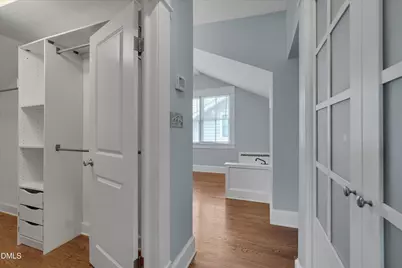
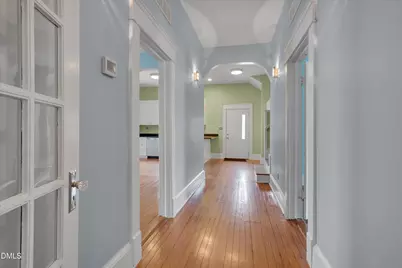
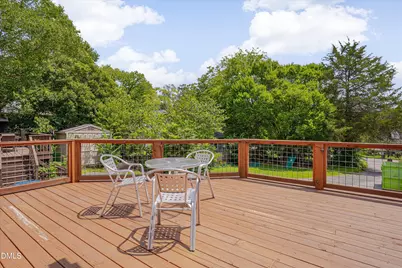
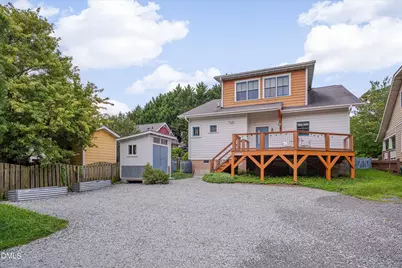
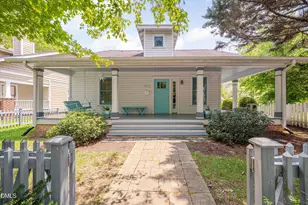
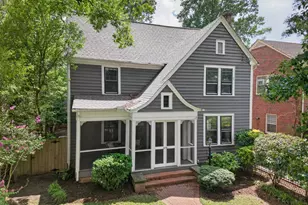
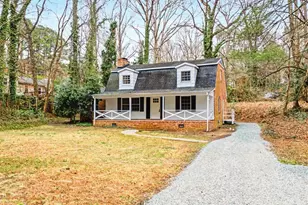
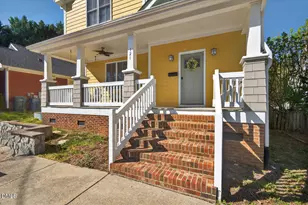
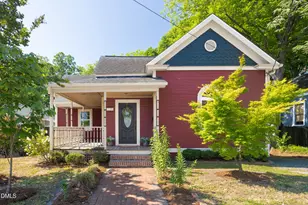
Charming Craftsman Home with 3-bedroom, 2-bathroom that perfectly blends timeless architectural character with modern features. Hardwood Floors, downstairs original to 1920 (?) structure, 2nd story added and house completely renovated in 2011. Kitchen equipped with premium quartz and wood countertops alongside sleek stainless steel appliances with an eat-in bar. Three bright bedrooms and two full bathrooms offer plenty of room for family, guests. Upstairs loft for a recreation space, gym or a home office. Exterior has Classic Craftsman Appeal with a welcoming front porch perfect for relaxing and a spacious back deck provides the ideal setup for grilling and hosting guests. The fully fenced front yard ensures security and curb appeal, while a functional garden shed handles your extra storage needs. Easy walk to the downtown Durham, multiple parks and dog parks. The 1.78 mile Durham Rail Trail entrance will be very close on Shawnee once complete. Off Street parking in the back of house via Shared Driveway. in 2010-2011 - Home was moved to this location and renovated with the 2nd story was added on.
Full Property Details
Full Property Details for 1412 N Roxboro St
General
- Price: $733,000
- Taxes: $6,568
- Status: Active
- Type: Single Family
- Source: 2218
- MLS ID: 10183434
- Updated: 7/31/2026
- Added to Site: 8 day(s) ago
Interior
- Number of Rooms: 1
- Interior Features: Bathtub/Shower Combination, Beamed Ceilings, Breakfast Bar, Ceiling Fan(s), Double Vanity, Granite Counters, High Ceilings, High Speed Internet, Recessed Lighting, Separate Shower, Smooth Ceilings, Vaulted Ceiling(s), Walk-In Closet(s)
- Fireplace: Yes
- Number of Fireplaces: 2
- Fireplace(s): Glass Doors, Living Room, Masonry, Ventless, Other, See Remarks
- Appliances: Dishwasher, Dryer, Electric Range, Electric Water Heater, Free-Standing Electric Range, Free-Standing Range, Free-Standing Refrigerator, Microwave, Range, Range Hood, Refrigerator, Self Cleaning Oven, Stainless Steel Appliance(s), Washer, Washer/Dryer
- Flooring: Hardwood, Tile, Vinyl, Wood
Rooms
Bathrooms
- Total Bathrooms: 2
- Full Bathrooms: 2
Bedrooms
- Total Bedrooms: 3
Other Rooms
- Laundry: In Hall, Inside, Laundry Closet, Lower Level, Main Level, Washer Hookup
Exterior
- Exterior Features: Fenced Yard, Private Yard, Rain Gutters, Storage
- Porch/Patio/Deck: Covered, Deck, Front Porch, Porch, Wrap Around
Parking
- Parking Features: Driveway, Gravel, Parking Pad
Location
- County: Durham
- Subdivision: Not in a Subdivision
- Driving Directions: From N Roxboro St heading down town take a left on Trinity and a Left on Shawnee, The gravel drive is on the left.
- Direction Faces: West
- City Limits: Yes
School Information
- Elementary School: Durham - George Watts Elementary
- Middle School: Durham - Brogden Middle
- High School: Durham - Riverside High
Heating & Cooling
- Air Conditioning: Yes
- Cooling Type: Ceiling Fan(s), Electric
- Heating Type: Electric, Fireplace(s), Forced Air
Utilities
- Sewer: Public Sewer
- Water: Public
- Utility Description: Cable Connected, Electricity Connected, Sewer Connected, Water Connected
Structural Information
- Architectural Style: Bungalow, Cottage, Craftsman
- Structure Type: House
- Exterior Const.: Frame, Lap Siding, Wood Siding
- Roof: Shingle
- Common Walls: No Common Walls
- Windows: Blinds, Screens
- Stories/Levels: 1
- Building Size: 2220
- Square Feet: 2,220
- Sq. Ft. Source: Public Records
- Finished Above Grnd: 2,220 Sq. Ft.
- Year Built: 2011
Additional Structures
- Other Structures: Outbuilding, Shed(s), Storage
Lot Features
- Property View: Trees/Woods
- Lot Size (Acres): 0.16
- Lot Size (Sq. Ft.): 6,969.6
- Frontage: City Street
- Street/Road Desc.: Paved
- Fence: Yes
- Lot Features: Back Yard, Front Yard
- Zoning: R-3
- Fencing (Description): Back Yard, Fenced, Front Yard, Wood
Financial Considerations
- Tax Amount: $6,568.51
Disclosures and Reports
- Special Conditions: Standard
- Property ID: 206519
- Lot Number: 1B
Listed by Jody Billeaud, Jody Billeaud (919) 270-3766

Get Pre-Approved Today
Schools
Schools serving 1412 N Roxboro St
School District:Durham Public Schools
| Name | Grades | Distance |
|---|---|---|
George Watts Elementary 700 Watts Street, Durham, NC 27701 | K-5 | 1 mi |
Brogden Middle 1001 Leon Street, Durham, NC 27704 | 6-8 | 1.6 mi |
Riverside High School, Durham, NC 3218 Rose of Sharon Road, Durham, NC 27712 | 9-12 | 5.1 mi |
Disclaimer:
School attendance boundaries provided by ATTOM Data Solutions and are for reference only. Contact the school directly to verify enrollment eligibility.
Price & Sales History for 1412 N Roxboro St
Date
Details
Price
Change
Source
7/30/2026
Listed
$733,000
225.78%
MLS
4/29/2011
Sold
$225,000
—
Public Record
Disclaimer: Historical sales information is derived from public records provided by the county offices. Information is not guaranteed and should be independently verified.
Tax History
Tax History for 1412 N Roxboro St
Year
Property Taxes
Change
Tax Assessment
Change
2025
$6,569
-3%
$662,616
37%
2024
$6,754
6%
$484,210
—
2023
$6,343
2%
$484,210
—
2022
$6,197
—
$484,210
—
2021
$6,168
2%
$484,210
—
2020
$6,023
—
$484,210
—
2019
$6,023
44%
$484,210
57%
2018
$4,172
1%
$307,549
—
2017
$4,141
3%
$307,549
—
2016
$4,002
31%
$307,549
40%
2015
$3,047
—
$220,140
—
2014
$3,047
3%
$220,140
—
2013
$2,954
—
$220,140
—
Disclaimer: Historical tax information is derived from public records provided by the county offices. Information is not guaranteed and should be independently verified.
Estimate the Cost
Estimate the Cost for 1412 N Roxboro St
1412 N Roxboro Street, Durham, NC 27701 (MLS# 10183434) is a Single Family property with 3 bedrooms and 2 full bathrooms. 1412 N Roxboro Street is currently listed for $733,000 and was received on July 30, 2026. Want to learn more about 1412 N Roxboro Street? Do you have questions about finding other Single Family real estate for sale in Durham? You can browse all Durham real estate or contact a Coldwell Banker agent to request more information.