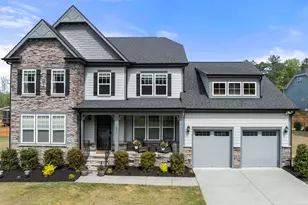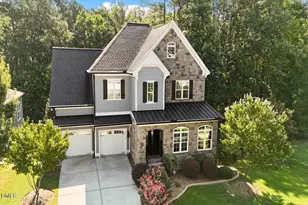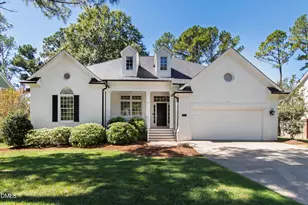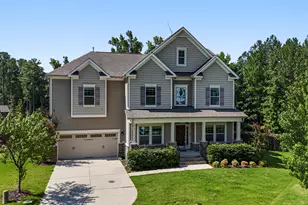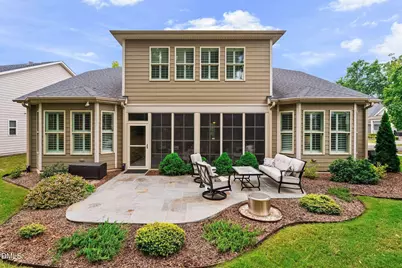
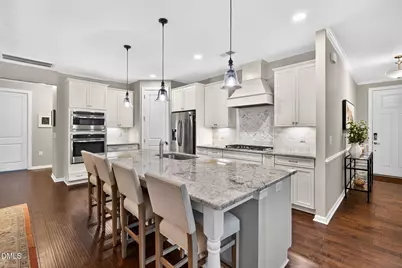
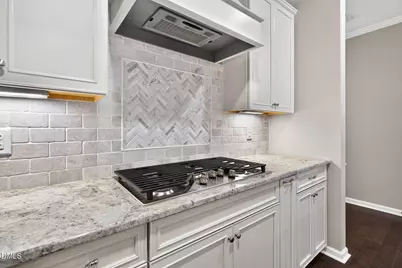
This is a carousel with tiles that activate property listing cards. Use the previous and next buttons to navigate.
$850,000 Sale Pending
This is a carousel with tiles that activate property listing cards. Use the previous and next buttons to navigate.
Full Property Details for 1468 Grangerford Ct
General
- Price: $850,000
- HOA FEE: $277/month
- Taxes: $8,459 (2026)
- Status: Pending
- Type: Single Family
- Source: 2218
- MLS ID: 10195683
- Updated: 10/3/2026
- Added to Site: 7 day(s) ago
Interior
- Number of Rooms: 12
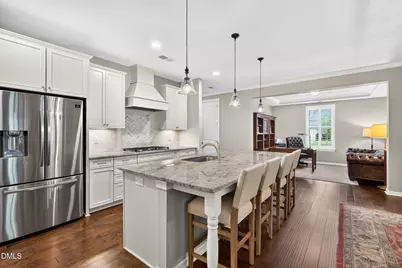
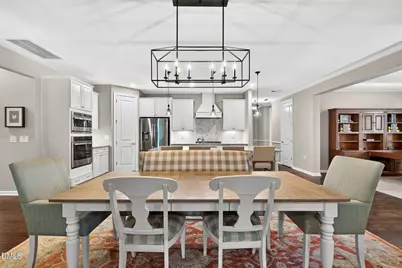
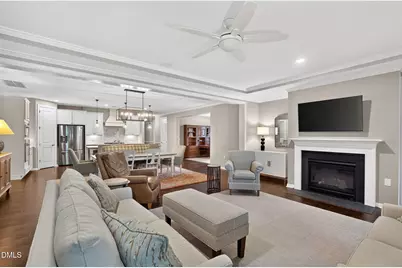
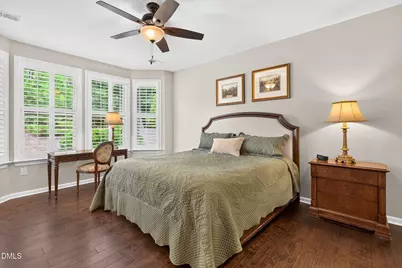
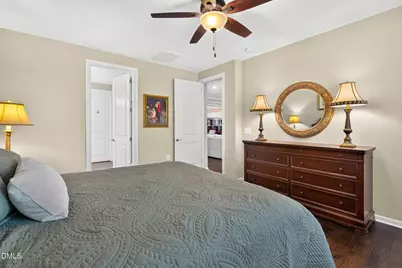
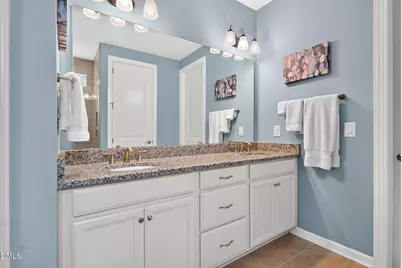
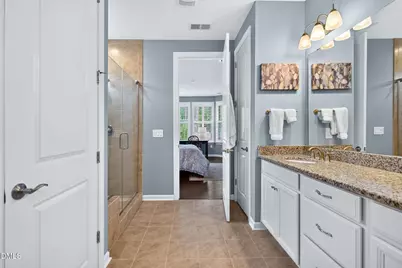
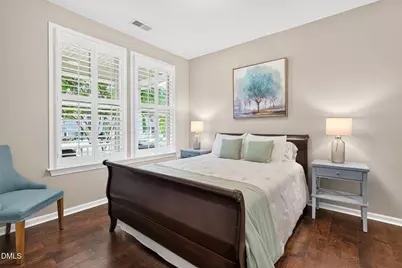
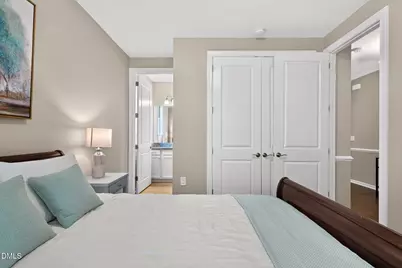
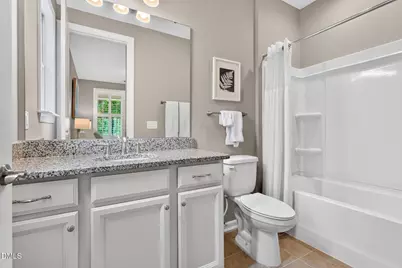
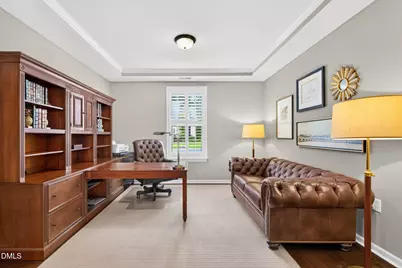
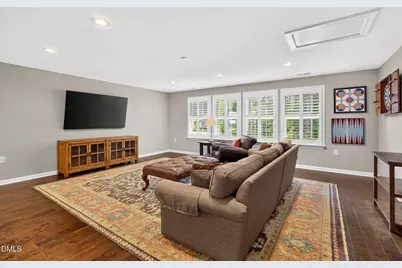
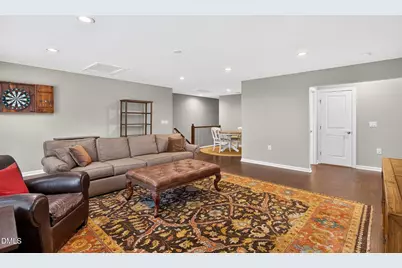
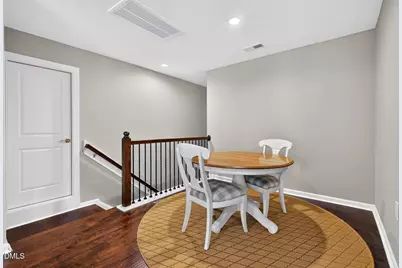
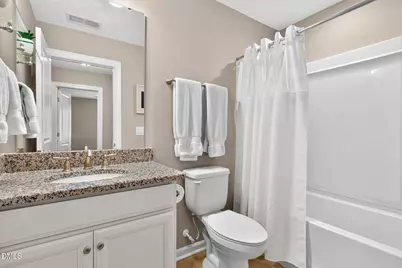
- Interior Features: Ceiling Fan(s), Crown Molding, Double Vanity, Dual Closets, Eat-in Kitchen, Entrance Foyer, Granite Counters, Kitchen Island, Kitchen/Dining Room Combination, Living/Dining Room Combination, Open Floorplan, Pantry, Primary Downstairs, Recessed Lighting, Second Primary Bedroom, Separate Shower, Sound System, Storage, Walk-In Closet(s), Walk-In Shower, Wired for Sound
- Fireplace: Yes
- Number of Fireplaces: 1
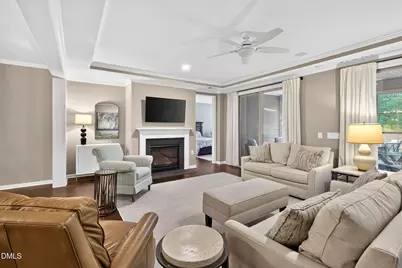
- Fireplace(s): Blower Fan, Family Room, Gas Log
- Appliances: Cooktop, Dishwasher, Disposal, Gas Cooktop, Gas Water Heater, Microwave, Refrigerator, Stainless Steel Appliance(s), Vented Exhaust Fan, Wall Oven, Washer/Dryer
- Flooring: Hardwood, Tile
Rooms
Bathrooms
- Total Bathrooms: 5
- Full Bathrooms: 4
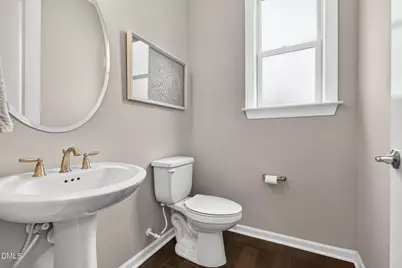
- Half Bathrooms: 1
Bedrooms
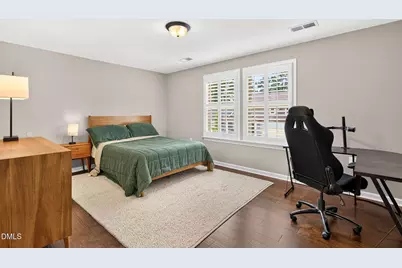
- Total Bedrooms: 4
Other Rooms
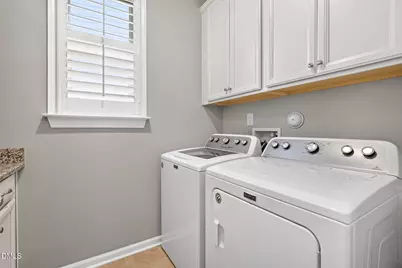
- Laundry: Laundry Room, Main Level, Sink
Additional Information
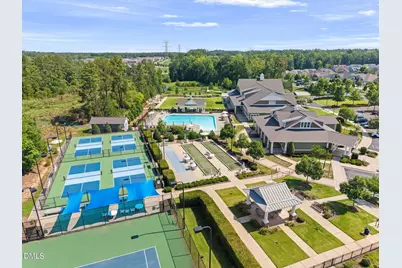
- Shared Amenities: Clubhouse, Dog Park, Fitness Center, Landscaping, Maintenance Grounds, Pool, Recreation Facilities, Sport Court, Tennis Court(s)
Exterior
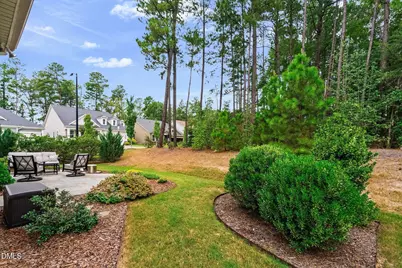
- Exterior Features: Private Yard, Rain Gutters
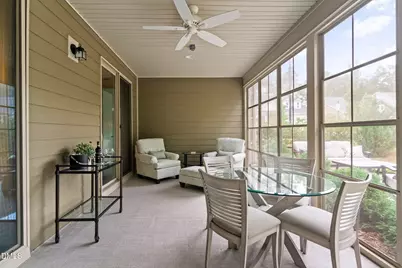
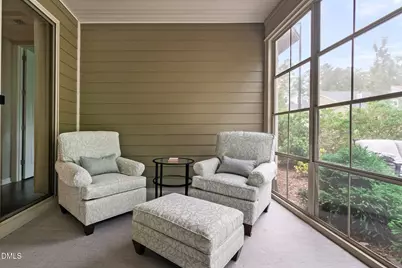
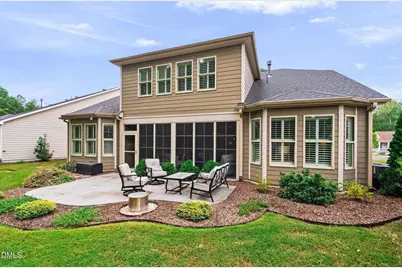
- Porch/Patio/Deck: Enclosed, Front Porch, Patio, Porch, Rear Porch, Screen
Parking
- Garage: Yes
- Attached garage: Yes
- Garage Spaces: 2
- Parking Features: Garage
Location
- County: Durham
- Subdivision: Creekside at Bethpage
School Information
- Elementary School: Durham County Schools
- Middle School: Durham County Schools
- High School: Durham County Schools
Community
- Association: Yes
- Assoc. Name: CAMS-Creekside at Bethpage HOA
- Assoc. Fees Include: Maintenance Grounds
- Adult Community: Yes
Heating & Cooling
- Central air: Yes
- Air Conditioning: Yes
- Cooling Type: Central Air, Dual, Gas
- Heating Type: Central, Natural Gas
- Water Heater: Gas
Utilities
- Sewer: Public Sewer
- Water: Public
Structural Information
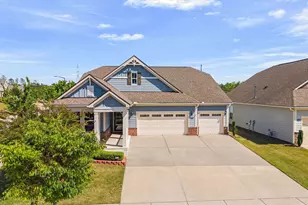
- Architectural Style: Traditional
- Structure Type: Site Built
- Exterior Const.: HardiPlank Type
- Roof: Architectural Shingle
- Windows: Plantation Shutters, Screens
- Stories/Levels: 2
- Building Size: 3427
- Square Feet: 3,427
- Living Area: 3,427 Sq. Ft.
- Finished Above Grnd: 3,427 Sq. Ft.
- Year Built: 2020
Lot Features
- Property View: Trees/Woods
- Lot Size (Acres): 0.17
- Lot Size (Sq. Ft.): 7,405
- Street/Road Desc.: Asphalt
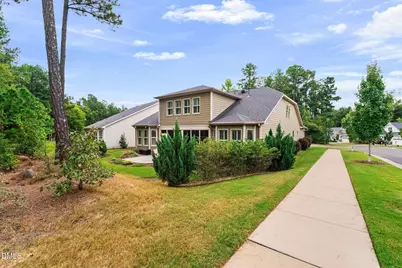
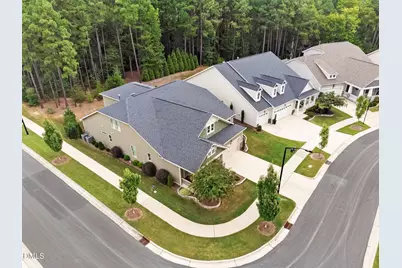
- Lot Features: Back Yard, Corner Lot, Cul-De-Sac, Front Yard, Private
- Zoning: I-2
Financial Considerations
- Association Fee: Yes
- Association Fee: $277
- Assoc Fee Freq.: Monthly
- Tax Amount: $8,459.01
- Tax Year: 2026
- Terms: Cash, Conventional
Disclosures and Reports
- Special Conditions: Standard
- APN: 225558
- Lot Number: 583
Listed by Keller Williams Legacy, Karen Tehrani (919) 999-6518
Schools serving 1468 Grangerford Ct
| Name | Grades | Distance |
|---|---|---|
Parkwood Elementary, Durham, NC 5207 Revere Road, Durham, NC 27713 | PK-5 | 4 mi |
Lowe's Grove Middle 4418 South Alston Avenue, Durham, NC 27713 | 6-8 | 3.1 mi |
Hillside High 3727 Fayetteville St, Durham, NC 27707 | 9-12 | 5.1 mi |
Price & Sales History for 1468 Grangerford Ct
Tax History for 1468 Grangerford Ct
Estimate the Cost for 1468 Grangerford Ct
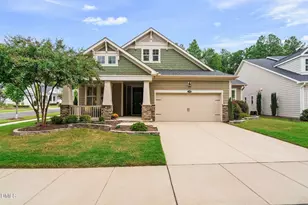
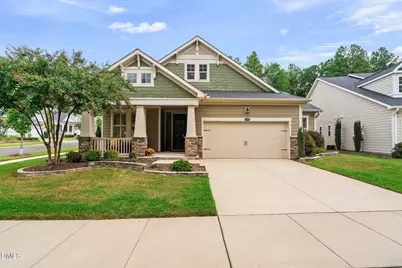
1468 Grangerford Court, Durham, NC 27703 (MLS# 10195683) is a Single Family property with 4 bedrooms, 4 full bathrooms and 1 partial bathroom. 1468 Grangerford Court is currently listed for $850,000 and was received on September 30, 2026. Want to learn more about 1468 Grangerford Court? Do you have questions about finding other Single Family real estate for sale in Durham? You can browse all Durham real estate or contact a Coldwell Banker agent to request more information.