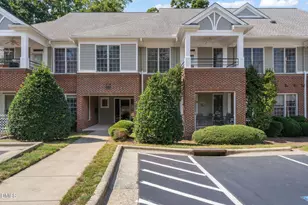
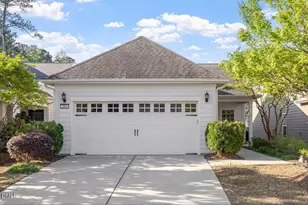
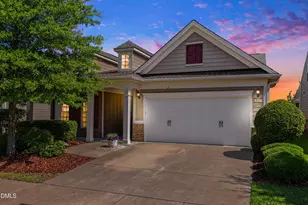
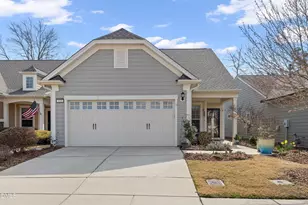
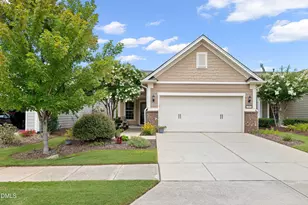
This is a carousel with tiles that activate property listing cards. Use the previous and next buttons to navigate.
1/1
$532,900
This is a carousel with tiles that activate property listing cards. Use the previous and next buttons to navigate.
1/1
Property Description
Designed around the way people truly live, this thoughtfully expanded 3 Bedroom, 3 Full Bathroom Noir Coast offers exceptional flexibility, inviting gathering spaces, and a peaceful wooded setting that creates privacy year-round. The builder-selected flex room extends the original floor plan, offering endless possibilities as a formal dining room, reading retreat, hobby space, music room, library, or additional sitting area. Just beyond, the professionally enclosed & permitted four-season room features high-quality glass, custom solar privacy shades, and its own dedicated mini-split HVAC system (2024), creating a comfortable year-round retreat while overlooking the private tree-lined backyard. At the heart of the home, the open kitchen keeps everyone connected, featuring gas cooking, granite countertops, abundant cabinetry, a pantry, and effortless flow to every gathering space. Fresh interior paint, professional cleaning, and tasteful staging allow you to simply move in and begin enjoying everything this exceptional home has to offer. The main level offers a spacious primary suite with a large walk-in closet, a second bedroom or home office, and a second full bath, providing exceptional everyday convenience. Upstairs creates an ideal retreat for family and guests with a private bedroom with large closet, full bath, bonus room, and an expansive 15-foot walk-in storage room. There is also a separate unfinished storage area above the garage accessible from the bonus room. Thoughtfully improved over the years, the home offers peace of mind with a new roof (2022), new whole-home HVAC system (2023), dedicated mini-split HVAC serving the four-season room (2024), and a second mini-split HVAC in the garage (2025). A chair lift connecting both levels will convey if desired by the buyer, while the lifetime warranty gutter protection system adds another valuable long-term upgrade. Kitchen refrigerator, wall-mounted kitchen TV, washer, dryer, and garage refrigerator all convey. Enjoy award-winning Del Webb Carolina Arbors with its exceptional clubhouse, indoor and outdoor pools, fitness center, pickleball, tennis, walking trails, clubs, and vibrant social lifestyle-all conveniently located near Brier Creek, RTP, RDU Airport, Duke, and downtown Raleigh or downtown Durham. Whether you're looking for the convenience of main-level living, welcoming spaces for family and friends, or simply a peaceful place to enjoy the next chapter, this thoughtfully updated Carolina Arbors home is ready to welcome you.
Full Property Details
Full Property Details for 147 Rosedale Creek Dr
General
- Sold For: $532,900
- HOA FEE: $266/month
- Taxes: $6,011 (2026)
- Status: Closed
- Type: Single Family
- Source: 2218
- MLS ID: 10184373
- Added to Site: 68 day(s) ago
Interior
- Number of Rooms: 17
- Interior Features: Bathtub/Shower Combination, Ceiling Fan(s), Chandelier, Eat-in Kitchen, Granite Counters, High Speed Internet, Open Floorplan, Pantry, Primary Downstairs, Radon Mitigation, Room Over Garage, Separate Shower, Smooth Ceilings, Walk-In Closet(s), Walk-In Shower
- Appliances: Dishwasher, Gas Cooktop, Gas Range, Ice Maker, Microwave, Refrigerator, Stainless Steel Appliance(s), Washer/Dryer, Water Heater
- Flooring: Carpet, Hardwood, Tile
Rooms
Bathrooms
- Total Bathrooms: 3
- Full Bathrooms: 3
Bedrooms
- Total Bedrooms: 3
Other Rooms
- Laundry: Laundry Room
Additional Information
- Shared Amenities: Billiard Room, Clubhouse, Dog Park, Fitness Center, Game Room, Indoor Pool, Landscaping, Maintenance Grounds, Party Room, Playground, Pool, Spa/Hot Tub, Tennis Court(s), Trail(s)
Parking
- Garage: Yes
- Attached garage: Yes
- Garage Spaces: 2
- Parking Features: Attached, Concrete, Garage, Garage Door Opener
Location
- County: Durham
- Subdivision: Carolina Arbors
School Information
- Elementary School: Durham - Spring Valley Elementary School
- Middle School: Durham - Neal Middle
- High School: Durham - Southern School of Energy and Sustainability
Community
- Association: Yes
- Assoc. Name: Carolina Arbors
- Assoc. Fees Include: Maintenance Grounds
- Adult Community: Yes
Heating & Cooling
- Central air: Yes
- Air Conditioning: Yes
- Cooling Type: Central Air, Gas
- Heating Type: Central, Natural Gas, None
Utilities
- Sewer: Public Sewer
- Water: Public
Structural Information
- Architectural Style: Ranch, Transitional
- Structure Type: House, Site Built
- Builder: Pulte Homes
- Exterior Const.: Fiber Cement
- Roof: Architectural Shingle
- Common Walls: No Common Walls, No One Above, No One Below
- Stories/Levels: 2
- Building Size: 1998
- Square Feet: 1,998
- Living Area: 1,998 Sq. Ft.
- Finished Above Grnd: 1,998 Sq. Ft.
- Year Built: 2014
Lot Features
- Lot Size (Acres): 0.12
- Lot Size (Sq. Ft.): 5,227
- Street/Road Desc.: Paved
- Lot Features: Back Yard, Landscaped, Level
- Zoning: PDR
Financial Considerations
- Association Fee: Yes
- Association Fee: $266
- Assoc Fee Freq.: Monthly
- Tax Amount: $6,011.55
- Tax Year: 2026
- Terms: Cash, Conventional, FHA, VA Loan
Disclosures and Reports
- Special Conditions: Standard
- APN: 214621
- Lot Number: 22
Listed by Fathom Realty NC, LLC, Sam Pyrtle (919) 889-6710
Sold by Howard Hanna Allen Tate Raleigh Falls of Neuse, Traci Wallace

Get Pre-Approved Today
Schools
Schools serving 147 Rosedale Creek Dr
School District:Durham Public Schools
| Name | Grades | Distance |
|---|---|---|
Spring Valley Elementary School 2051 Northern Durham Parkway, Durham, NC 27703 | PK-5 | 2.6 mi |
Neal Middle 201 Baptist Road, Durham, NC 27704 | 6-8 | 3.5 mi |
Southern School of Energy and Sustainability 800 Clayton Road, Durham, NC 27703 | 9-12 | 5.6 mi |
Disclaimer:
School attendance boundaries provided by ATTOM Data Solutions and are for reference only. Contact the school directly to verify enrollment eligibility.
Price & Sales History for 147 Rosedale Creek Dr
Date
Details
Price
Change
Source
10/01/2026
Sold
$532,900
-0.84%
MLS
8/05/2026
Listed
$537,400
—
MLS
Disclaimer: Historical sales information is derived from public records provided by the county offices. Information is not guaranteed and should be independently verified.
147 Rosedale Creek Drive, Durham, NC 27703 (MLS# 10184373) is a Single Family property that was sold at $532,900 on October 01, 2026. Want to learn more about 147 Rosedale Creek Drive? Do you have questions about finding other Single Family real estate for sale in Durham? You can browse all Durham real estate or contact a Coldwell Banker agent to request more information.