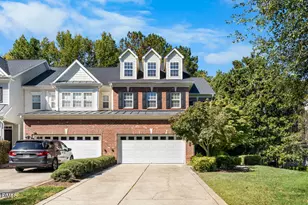
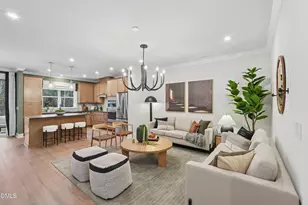
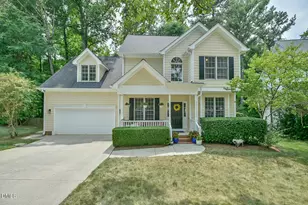
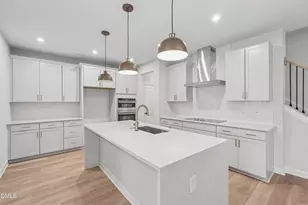
This is a carousel with tiles that activate property listing cards. Use the previous and next buttons to navigate.
1/1
$472,000
This is a carousel with tiles that activate property listing cards. Use the previous and next buttons to navigate.
1/1
Property Description
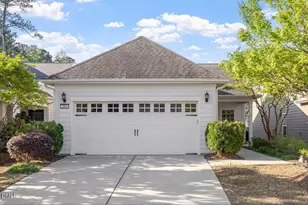
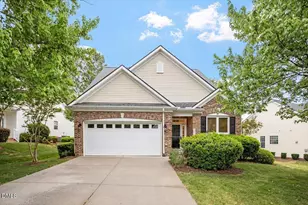
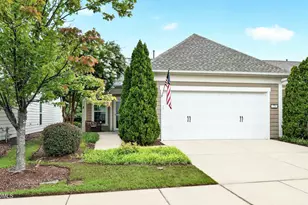
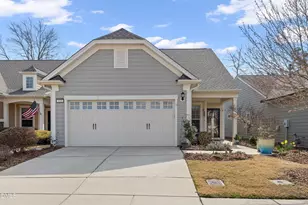
Immaculate Ranch Home in Highly Sought-After Carolina Arbors 55+ Community! This beautifully maintained and thoughtfully upgraded ranch home offers effortless one-level living in Durham's premier Del Webb 55+ community. Featuring a bright, open-concept floor plan, the spacious great room flows seamlessly into the dining area and an entertainer's dream kitchen. The kitchen boasts granite countertops, generous cabinetry, stainless appliances, and a versatile breakfast/computer niche--perfect for casual meals or staying organized. Elegant finishes include hardwood floors throughout the main living areas, crown molding, and premium carpet in the bedrooms. The generous primary suite features a custom-designed walk-in closet for exceptional storage. Step outside to enjoy year-round relaxation on the bright, screened three-season porch or unwind on the oversized patio overlooking the flat backyard. Additional upgrades include a laundry room with built-in cabinetry and an oversized, fully finished and insulated garage complete with built-in storage and a utility sink. Extra huge storage space in the pull down attic above garage Carolina Arbors residents enjoy an unparalleled lifestyle in the expansive 34,000 sq ft clubhouse featuring indoor and outdoor pools, tennis courts, pickleball, a state-of-the-art fitness center, scenic walking trails, and a full calendar of social activities. HOA fee includes regular mowing, trimming, and mulch once a year. This active adult community is ideally located in the heart of the Triangle, with easy access to shopping, dining, golf, world-class entertainment, major universities, and top medical facilities. Just minutes from Brier Creek Shopping Center and RDU Airport. Live the carefree, resort-style lifestyle you deserve in one of RTP's most desirable 55+ communities. Welcome home!
Full Property Details
Full Property Details for 205 Rosedale Creek Dr
General
- Sold For: $472,000
- HOA FEE: $266/month
- Taxes: $4,569
- Status: Closed
- Type: Single Family
- Source: 2218
- MLS ID: 10159722
- Added to Site: 94 day(s) ago
Interior
- Number of Rooms: 2
- Interior Features: Bathtub/Shower Combination, Eat-in Kitchen, Entrance Foyer, Granite Counters, Kitchen Island, Master Downstairs, Recessed Lighting, Walk-In Closet(s), Walk-In Shower
- Appliances: Dishwasher, Disposal, Free-Standing Electric Range, Free-Standing Refrigerator, Microwave, Range Hood, Stainless Steel Appliance(s), Washer/Dryer, Water Heater
- Flooring: Carpet, Hardwood, Tile
Rooms
Bathrooms
- Total Bathrooms: 2
- Full Bathrooms: 2
Bedrooms
- Total Bedrooms: 2
Other Rooms
- Laundry: Laundry Closet, Main Level
Additional Information
- Shared Amenities: Clubhouse, Fitness Center, Indoor Pool, Maintenance Grounds, Pool, Tennis Court(s), Trail(s)
- Pool: Yes
- Pool Description: Association
Exterior
- Porch/Patio/Deck: Enclosed, Patio, Rear Porch, Screened
Parking
- Garage: Yes
- Attached garage: Yes
- Garage Spaces: 2
- Parking Features: Attached, Garage, Garage Door Opener
Location
- County: Durham
- Subdivision: Carolina Arbors
- Driving Directions: West on 70/Glenwood Ave towards Durham. Rt on Brier Creek Prkway. Lft on ACC Blvd. Rt on TWC Alexander Blvd. Lft on Dell Webb Arbors Dr. First left onto Rosedale Creek.house is on your left
- City Limits: Yes
School Information
- Elementary School: Durham - Spring Valley Elementary School
- Middle School: Durham - Neal Middle
- High School: Durham - Southern School of Energy and Sustainability
Community
- Association: Yes
- Assoc. Fees Include: Maintenance Grounds
- Adult Community: Yes
Heating & Cooling
- Air Conditioning: Yes
- Cooling Type: Electric
- Heating Type: Natural Gas
Utilities
- Sewer: Public Sewer
- Water: Public
Structural Information
- Architectural Style: Transitional
- Structure Type: House
- Exterior Const.: Fiber Cement
- Roof: Shingle
- Stories/Levels: 1
- Building Size: 1386
- Square Feet: 1,386
- Sq. Ft. Source: Other
- Finished Above Grnd: 1,386 Sq. Ft.
- Year Built: 2014
Lot Features
- Lot Size (Acres): 0.12
- Lot Size (Sq. Ft.): 5,227.2
- Street/Road Desc.: Concrete
- Fence: Yes
- Zoning: PDR
- Fencing (Description): None
Financial Considerations
- Association Fee: $266
- Assoc Fee Freq.: Monthly
- Tax Amount: $4,569.64
Disclosures and Reports
- Special Conditions: Standard
- Property ID: 214628
- Lot Number: 29
Listed by New Triangle Realty LLC, Evian Ji (919) 760-0975
Sold by Long & Foster Real Estate INC/Raleigh, Kim Saylor

Get Pre-Approved Today
Schools
Schools serving 205 Rosedale Creek Dr
School District:Durham Public Schools
| Name | Grades | Distance |
|---|---|---|
Spring Valley Elementary School 2051 Northern Durham Parkway, Durham, NC 27703 | PK-5 | 2.5 mi |
Neal Middle 201 Baptist Road, Durham, NC 27704 | 6-8 | 3.5 mi |
Southern School of Energy and Sustainability 800 Clayton Road, Durham, NC 27703 | 9-12 | 5.5 mi |
Disclaimer:
School attendance boundaries provided by ATTOM Data Solutions and are for reference only. Contact the school directly to verify enrollment eligibility.
Price & Sales History for 205 Rosedale Creek Dr
Date
Details
Price
Change
Source
6/25/2026
Sold
$472,000
-0.84%
MLS
4/13/2026
Listed
$476,000
—
MLS
Disclaimer: Historical sales information is derived from public records provided by the county offices. Information is not guaranteed and should be independently verified.
205 Rosedale Creek Drive, Durham, NC 27703 (MLS# 10159722) is a Single Family property that was sold at $472,000 on June 25, 2026. Want to learn more about 205 Rosedale Creek Drive? Do you have questions about finding other Single Family real estate for sale in Durham? You can browse all Durham real estate or contact a Coldwell Banker agent to request more information.