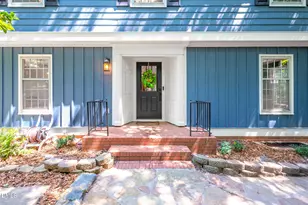
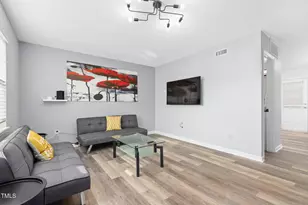
This is a carousel with tiles that activate property listing cards. Use the previous and next buttons to navigate.
1/69
$534,900
This is a carousel with tiles that activate property listing cards. Use the previous and next buttons to navigate.
1/69
Property Description
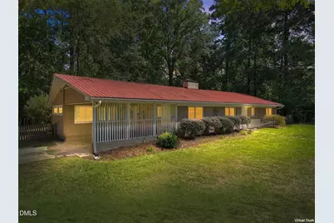
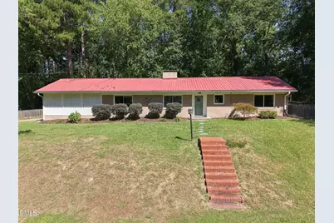
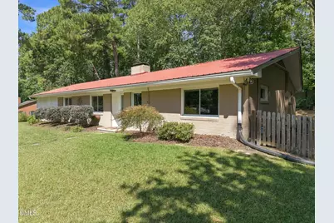
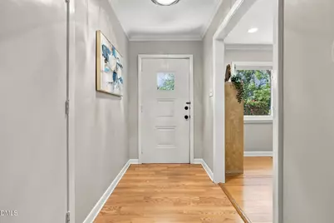
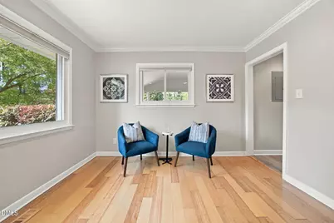
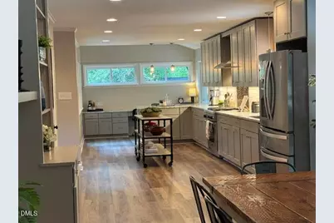
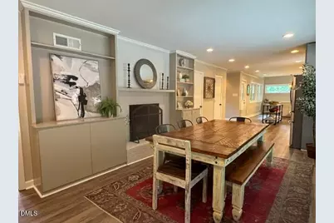
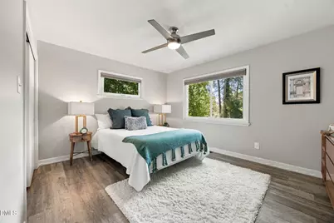
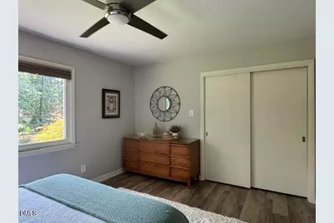
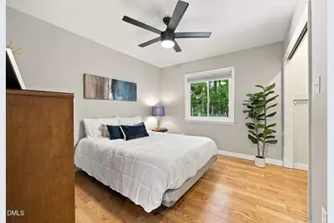
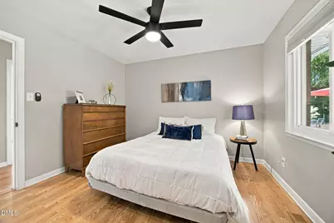
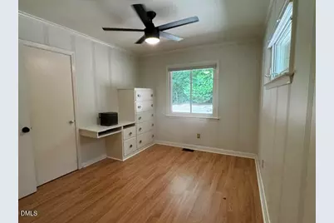
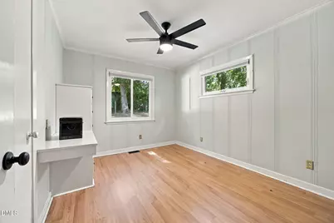
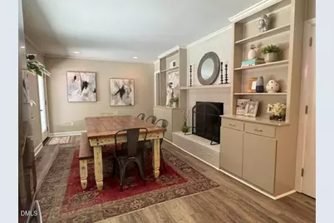
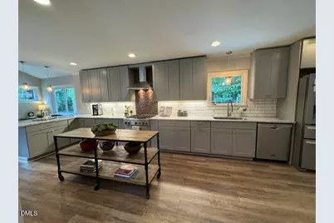
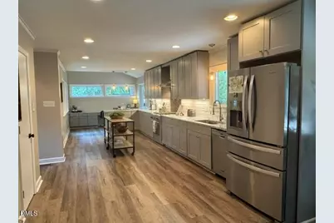
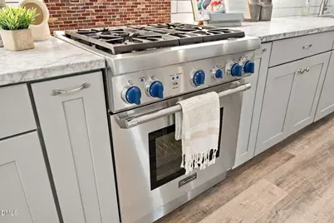
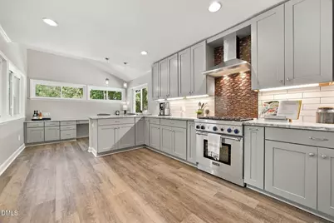
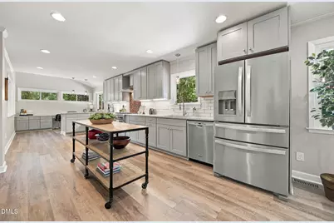
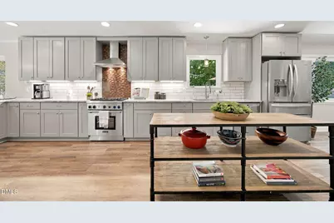
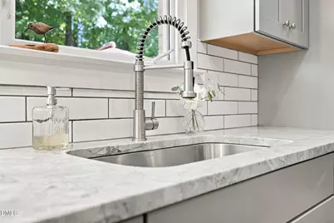
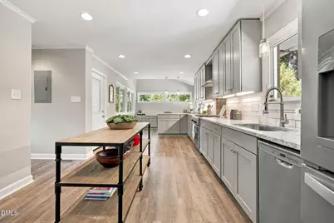
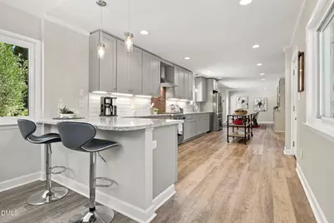
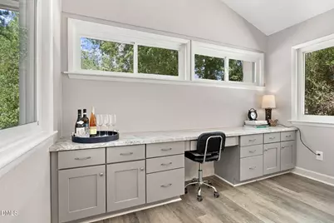
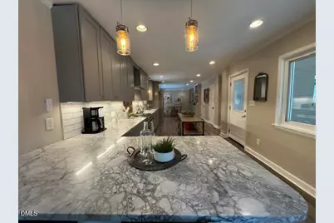
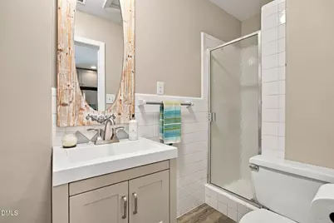
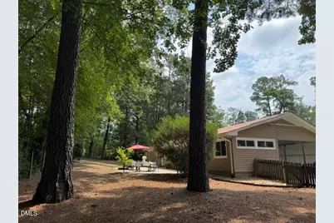
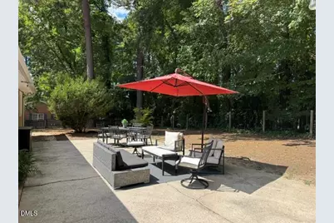
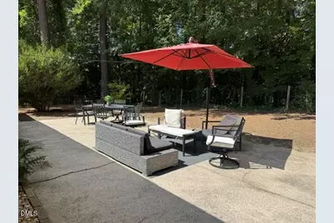
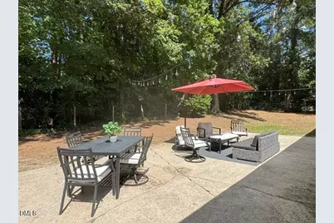
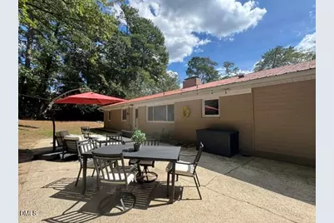
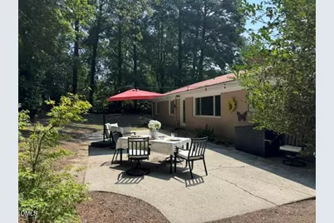
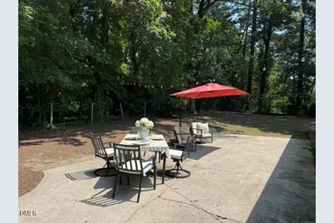
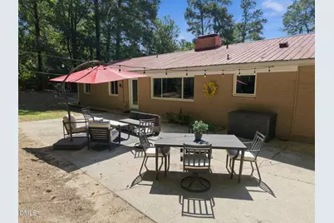
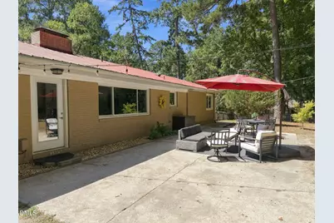
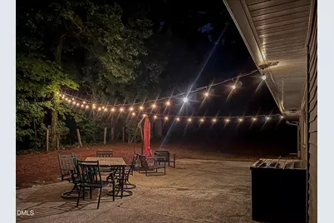
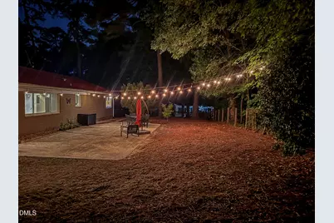
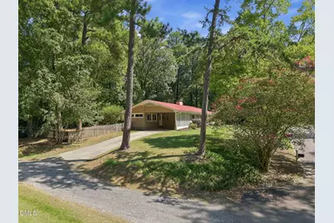
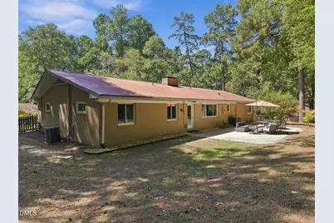
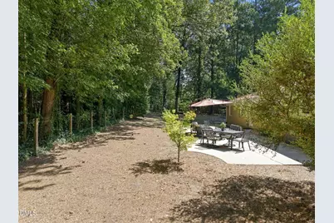
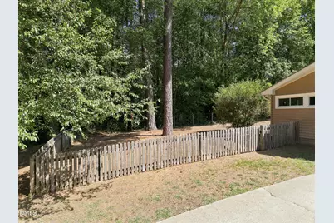
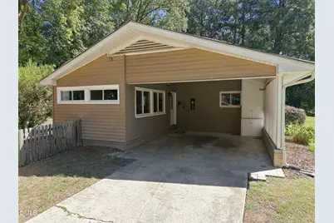
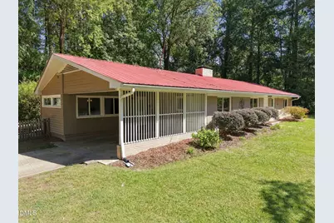
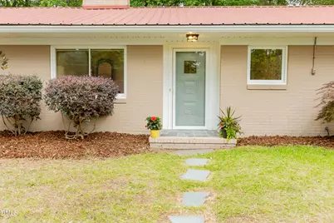
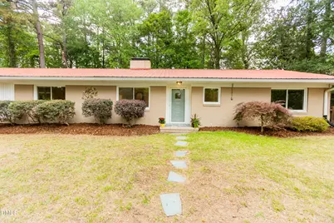
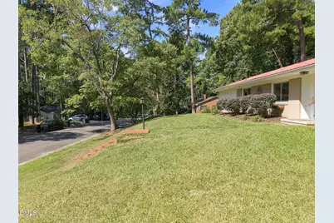
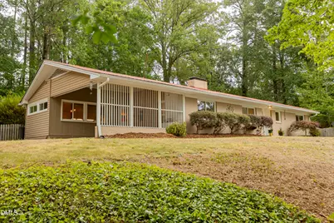
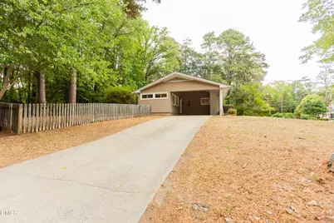
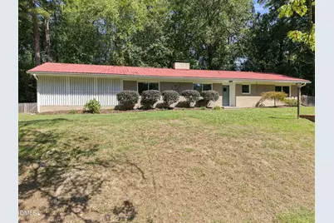
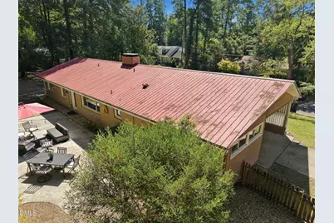
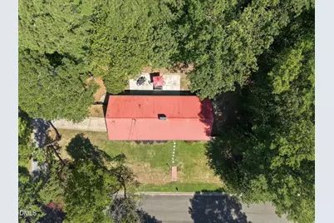
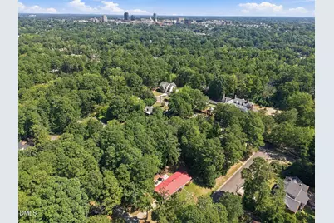
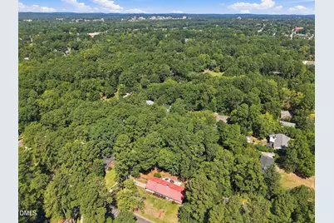
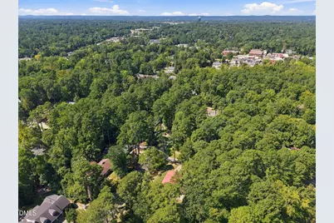
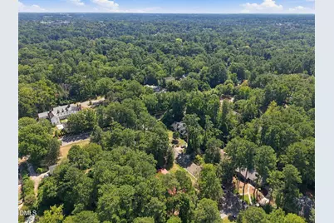
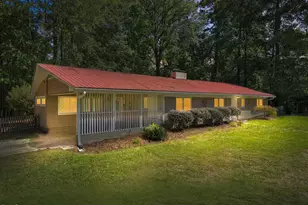
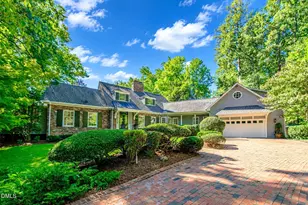
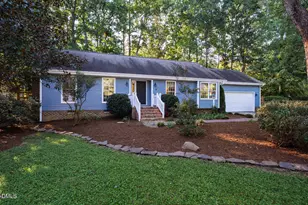
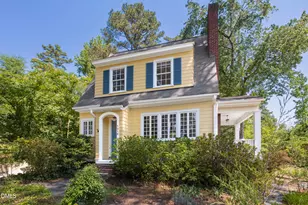
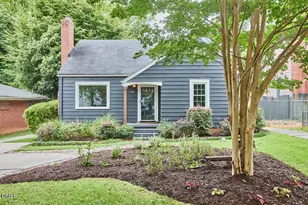
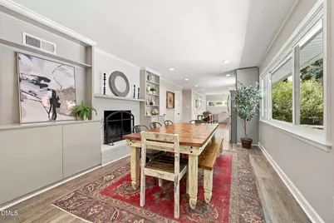
Lakewood Mid-Century Ranch | One-Level Living | Two Fireplaces | Huge Private Patio | Wooded 0.36-Acre Lot Come see one of Lakewood's distinctive mid-century ranches-the house on the hill with the red metal roof. Set on a beautifully wooded 0.36-acre lot with a fenced backyard, this exceptionally well-maintained 3-bedroom, 2-bath home offers the rare combination of one-level living, character, privacy, and a terrific Durham location. Located on a private dead-end street with no HOA. Inside, you'll find an updated kitchen with quartz countertops and stainless-steel appliances, hard-surface flooring throughout, and two wood-burning fireplaces that add warmth and personality to the living spaces. The comfortable single-level layout makes everyday living easy while retaining the charm and character of its 1958 origins. The kitchen and backyard are where this home truly shine. Step outside to the extra-large private patio, approximately 17' × 39'-an impressive 663 square feet of outdoor living space. Surrounded by mature trees, the patio and wooded backyard create a peaceful setting for dinner parties, weekend gatherings, grilling, morning coffee, or simply enjoying the outdoors. The fenced backyard provides even more room for family and pets to relax, play, and garden. And then there's the location. Enjoy easy access to neighborhood favorites including Nana's, Foster's Market, and Rockwood Park, as well as Forest Hills Park, downtown Durham, DPAC, and Durham Bulls Athletic Park. With its mature trees, two fireplaces, generous private patio, fenced backyard, updated kitchen, one-level living, and highly desirable location, this is much more than another three-bedroom ranch. It's a home with personality-a private retreat where you can enjoy the best of Durham right outside your door.
Full Property Details
Full Property Details for 1508 Sycamore St
General
- Price: $534,900
- Taxes: $5,465
- Status: Active
- Type: Single Family
- Source: 2218
- MLS ID: 10175398
- Updated: 9/28/2026
- Added to Site: 103 day(s) ago
Interior
- Number of Rooms: 6
- Interior Features: Bar, Bathtub/Shower Combination, Bookcases, Built-in Features, Ceiling Fan(s), Crown Molding, Eat-in Kitchen, Entrance Foyer, Granite Counters, High Speed Internet, Kitchen/Dining Room Combination, Open Floorplan, Pantry, Recessed Lighting, Separate Shower, Smooth Ceilings, Track Lighting, Walk-In Shower
- Fireplace: Yes
- Number of Fireplaces: 2
- Fireplace(s): Dining Room, Fireplace Screen, Great Room, Living Room, Masonry, Wood Burning
- Appliances: Built-In Gas Oven, Built-In Gas Range, Built-In Range, Dishwasher, Disposal, Dryer, Exhaust Fan, Gas Range, Gas Water Heater, Ice Maker, Plumbed For Ice Maker, Range Hood, Refrigerator, Self Cleaning Oven, Stainless Steel Appliance(s), Vented Exhaust Fan, Washer/Dryer Stacked
- Flooring: Ceramic Tile, Hardwood, Laminate, Vinyl, Tile, Wood
Rooms
Bathrooms
- Total Bathrooms: 2
- Full Bathrooms: 2
Bedrooms
- Total Bedrooms: 3
Other Rooms
- Laundry: Electric Dryer Hookup, In Bathroom, Inside, Main Level, Washer Hookup
Exterior
- Exterior Features: Fenced Yard, Private Yard, Rain Gutters
- Porch/Patio/Deck: Covered, Front Porch, Patio
Parking
- Carports: Yes
- Carport Spaces: 2
- Covered Spaces: 2
- Parking Features: Additional Parking, Attached Carport, Carport, Concrete, Covered, Driveway, Kitchen Level, On Street, Outside, Parking Pad, Paved
Location
- County: Durham
- Subdivision: Not in a Subdivision
- Driving Directions: University Drive to Kent Street to left on Sycamore Street. House is second on the right.
- Direction Faces: South
- City Limits: Yes
School Information
- Elementary School: Durham - Morehead Montessori
- Middle School: Durham - Lakewood Montessori Middle School
- High School: Durham - Charles E Jordan Sr High School
Heating & Cooling
- Air Conditioning: Yes
- Cooling Type: Ceiling Fan(s), Central Air
- Heating Type: Central, Forced Air, Natural Gas, None
Utilities
- Sewer: Public Sewer
- Water: Public
- Utility Description: Cable Connected, Electricity Connected, Natural Gas Connected, Sewer Connected, Water Connected, Underground Utilities
Structural Information
- Architectural Style: Ranch
- Structure Type: House, Site Built
- Exterior Const.: Brick, Brick Veneer, Vinyl Siding
- Roof: Metal
- Common Walls: No Common Walls
- Windows: Aluminum Frames, Blinds, Double Pane Windows, Insulated Windows, Screens, Shutters
- Drive-In Doors: Storm Door(s)
- Stories/Levels: 1
- Building Size: 1828
- Square Feet: 1,828
- Sq. Ft. Source: Appraiser
- Finished Above Grnd: 1,828 Sq. Ft.
- Year Built: 1958
Additional Structures
- Other Structures: Storage, None
Lot Features
- Property View: City Lights, Neighborhood, Trees/Woods
- Lot Size (Acres): 0.36
- Lot Size (Sq. Ft.): 15,681.6
- Frontage: City Street
- Street/Road Desc.: Asphalt, Paved
- Fence: Yes
- Lot Features: Back Yard, City Lot, Corner Lot, Few Trees, Front Yard, Hardwood Trees, Landscaped, Many Trees, Private, Rectangular Lot, Secluded, Sloped, Sloped Up
- Zoning: R-10
- Fencing (Description): Back Yard, Fenced, Wire, Wood
Financial Considerations
- Tax Amount: $5,465.04
Disclosures and Reports
- Special Conditions: Standard
- Property ID: 107696
- Lot Number: 15
Listed by Fathom Realty NC, LLC, Joe Stone (919) 201-2612

Get Pre-Approved Today
Schools
Schools serving 1508 Sycamore St
School District:Durham Public Schools
| Name | Grades | Distance |
|---|---|---|
Lakewood Elementary 2520 Vesson Avenue, Durham, NC 27707 | PK-5 | 0.9 mi |
Lakewood Montessori Middle School 2119 Chapel Hill Road, Durham, NC 27707 | 6-8 | 0.6 mi |
Charles E Jordan Sr High School 6806 Garrett Road, Durham, NC 27707 | 9-12 | 4.5 mi |
Disclaimer:
School attendance boundaries provided by ATTOM Data Solutions and are for reference only. Contact the school directly to verify enrollment eligibility.
Price & Sales History for 1508 Sycamore St
Date
Details
Price
Change
Source
8/28/2026
Price Reduced
$534,900
-2.73%
MLS
8/12/2026
Price Reduced
$549,900
-2.67%
MLS
7/21/2026
Price Reduced
$565,000
-5.04%
MLS
7/17/2026
Price Reduced
$595,000
-2.46%
MLS
7/10/2026
Price Reduced
$610,000
-6.15%
MLS
6/19/2026
Listed
$650,000
282.35%
MLS
11/13/2009
Sold
$170,000
—
Public Record
Disclaimer: Historical sales information is derived from public records provided by the county offices. Information is not guaranteed and should be independently verified.
Tax History
Tax History for 1508 Sycamore St
Year
Property Taxes
Change
Tax Assessment
Change
2025
$5,465
28%
$551,300
80%
2024
$4,282
6%
$306,990
—
2023
$4,021
2%
$306,990
—
2022
$3,929
—
$306,990
—
2021
$3,911
2%
$306,990
—
2020
$3,819
—
$306,990
—
2019
$3,819
20%
$306,990
31%
2018
$3,175
1%
$234,092
—
2017
$3,152
4%
$234,092
—
2016
$3,045
35%
$233,998
44%
2015
$2,248
—
$162,357
—
2014
$2,248
3%
$162,357
—
2013
$2,179
—
$162,357
—
Disclaimer: Historical tax information is derived from public records provided by the county offices. Information is not guaranteed and should be independently verified.
Estimate the Cost
Estimate the Cost for 1508 Sycamore St
1508 Sycamore Street, Durham, NC 27707 (MLS# 10175398) is a Single Family property with 3 bedrooms and 2 full bathrooms. 1508 Sycamore Street is currently listed for $534,900 and was received on June 19, 2026. Want to learn more about 1508 Sycamore Street? Do you have questions about finding other Single Family real estate for sale in Durham? You can browse all Durham real estate or contact a Coldwell Banker agent to request more information.