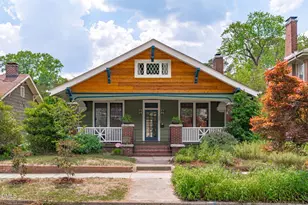
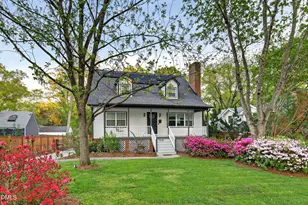
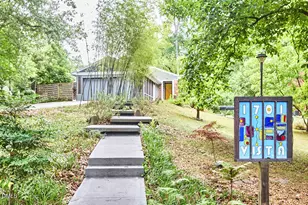
Full Property Details for 1517 Edgevale Rd
General
- Price: $950,000
- Taxes: $7,498 (2026)
- Status: Pending
- Type: Single Family
- Source: 2218
- MLS ID: 10193053
- Updated: 10/1/2026
- Added to Site: 22 day(s) ago
Interior
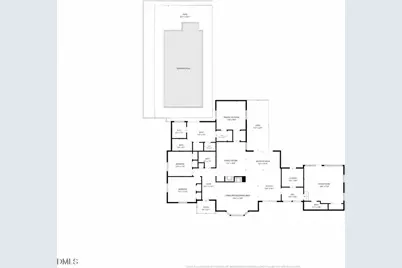
- Number of Rooms: 9
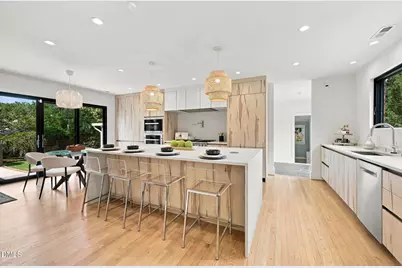
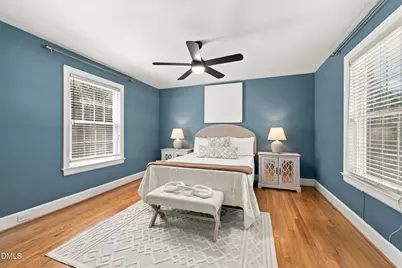
- Interior Features: Ceiling Fan(s), Eat-in Kitchen, High Speed Internet, Kitchen Island, Open Floorplan, Primary Downstairs, Recessed Lighting, Stone Counters, Walk-In Shower
- Fireplace: Yes
- Number of Fireplaces: 2
- Fireplace(s): Family Room, Gas, Living Room, Wood Burning
- Appliances: Built-In Electric Oven, Built-In Freezer, Built-In Refrigerator, Dishwasher, Disposal, Electric Water Heater, Gas Cooktop, Gas Water Heater, Microwave, Stainless Steel Appliance(s), Washer/Dryer, Wine Refrigerator
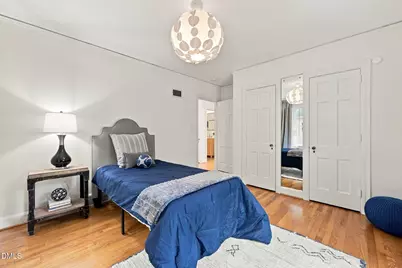
- Flooring: Hardwood, Luxury Vinyl, Tile
Rooms
- Total Bathrooms: 3
- Full Bathrooms: 3
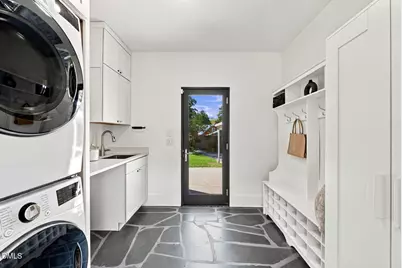
- Laundry: Laundry Room, Main Level
Additional Information
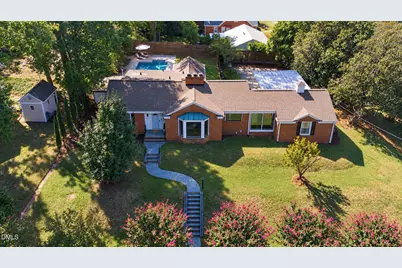
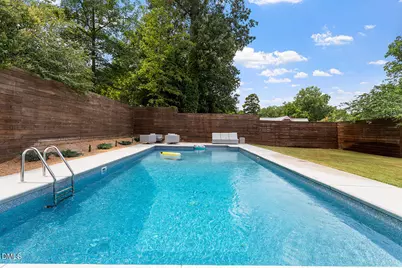
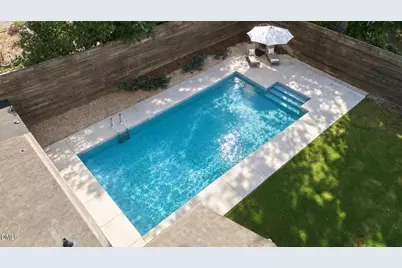
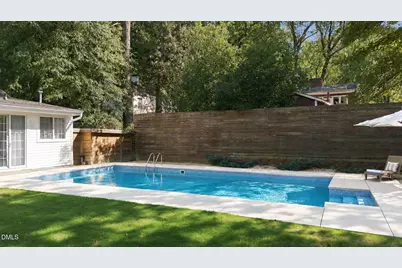
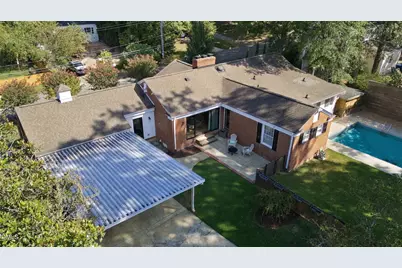
- Pool: Yes
- Pool Description: In Ground, Outdoor Pool, Pool Cover, Private, Salt Water
Exterior
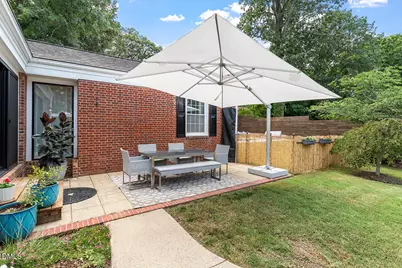
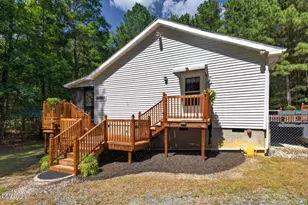
- Exterior Features: Fenced Yard, Private Yard, Rain Gutters
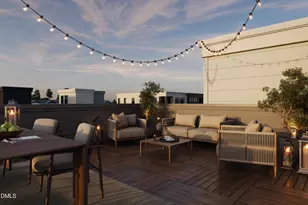
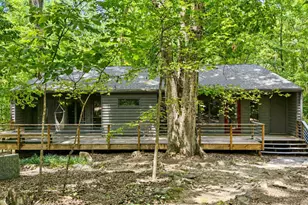
- Porch/Patio/Deck: Patio, Porch
Parking
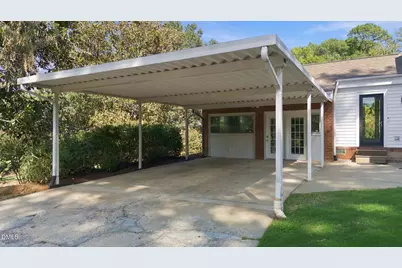
- Carport Spaces: 2
- Parking Features: Carport, Driveway
Location
- County: Durham
- Subdivision: Not in a Subdivision
School Information
- Elementary School: Durham - Club Boulevard Elementary
- Middle School: Durham - Brogden Middle
- High School: Durham - Riverside High
Heating & Cooling
- Central air: Yes
- Air Conditioning: Yes
- Cooling Type: Central Air, Electric
- Heating Type: Forced Air, Natural Gas
- Water Heater: Electric
Utilities
- Sewer: Community Sewer
- Water: Community Water
Structural Information
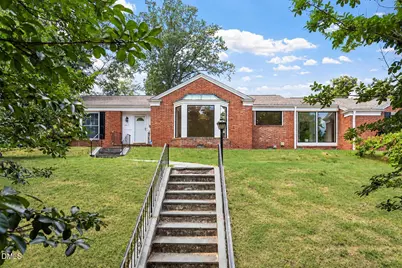
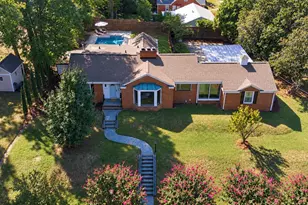
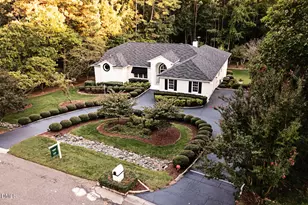
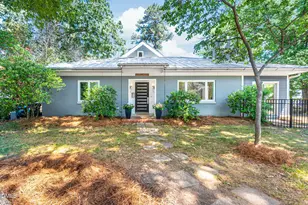
- Architectural Style: Ranch
- Structure Type: House, Site Built
- Exterior Const.: Brick
- Roof: Shingle
- Building Size: 2622
- Square Feet: 2,622
- Living Area: 2,622 Sq. Ft.
- Finished Above Grnd: 2,622 Sq. Ft.
- Year Built: 1950
Additional Structures
- Other Structures: Shed(s)
Lot Features
- Lot Size (Acres): 0.42
- Lot Size (Sq. Ft.): 18,295
- Zoning: R-8
Financial Considerations
- Tax Amount: $7,498.25
- Tax Year: 2026
- Terms: Cash, Conventional, FHA, VA Loan
Disclosures and Reports
- Special Conditions: Standard
- APN: 105763
- Lot Number: 6-7
Listed by Choice Residential Real Estate, Cameron Boyette (919) 827-5414