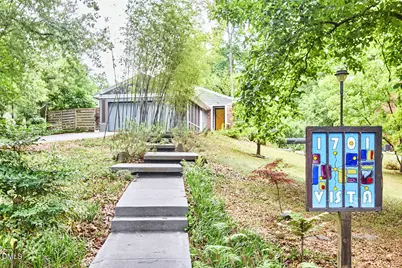
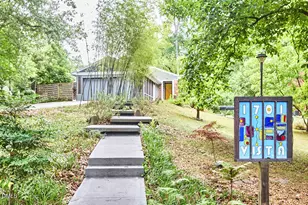
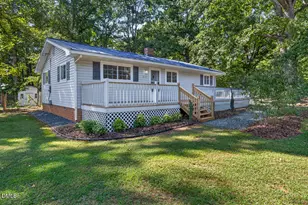
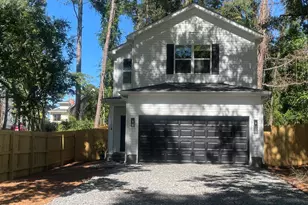
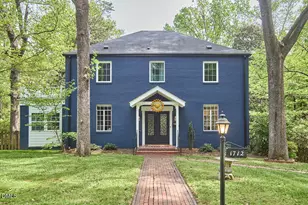
Full Property Details for 1701 Vista St
General
- Sold For: $848,000
- Taxes: $6,572 (2025)
- Status: Closed
- Type: Single Family
- Source: 2218
- MLS ID: 10169763
- Added to Site: 141 day(s) ago
Interior
- Number of Rooms: 7
- Interior Features: Bathtub/Shower Combination, Built-in Features, Ceiling Fan(s), Eat-in Kitchen, Entrance Foyer, High Speed Internet, Kitchen/Dining Room Combination, Living/Dining Room Combination, Natural Woodwork, Primary Downstairs, Quartz Counters, Recessed Lighting, Smooth Ceilings, Storage, Walk-In Shower
- Fireplace: Yes
- Number of Fireplaces: 2
- Fireplace(s): Den, Living Room
- Appliances: Bar Fridge, Dishwasher, Disposal, Down Draft, Induction Cooktop, Microwave, Refrigerator, Solar Hot Water, Wall Oven, Washer/Dryer
- Flooring: Hardwood, Tile
Rooms
- Total Bathrooms: 3
- Full Bathrooms: 3
Exterior
- Exterior Features: Fenced Yard, Garden, Outdoor Kitchen, Private Yard, Storage
- Porch/Patio/Deck: Front Porch, Patio
Parking
- Garage: Yes
- Attached garage: Yes
- Garage Spaces: 2
- Parking Features: Driveway, Garage, Garage Faces Front, Off Street, Paved, Side By Side, Workshop in Garage
Location
- County: Durham
- Subdivision: Not in a Subdivision
- Direction Faces: Southeast
School Information
- Elementary School: Durham - Club Boulevard Elementary
- Middle School: Durham - Brogden Middle
- High School: Durham - Riverside High
Heating & Cooling
- Central air: Yes
- Air Conditioning: Yes
- Cooling Type: Attic Fan, Ceiling Fan(s), Central Air
- Heating Type: Central, Natural Gas
Utilities
- Sewer: Public Sewer
- Water: Public
- Utility Description: Electricity Connected, Natural Gas Connected, Sewer Connected, Water Connected
Structural Information
- Architectural Style: Ranch
- Structure Type: House
- Exterior Const.: Brick, Vertical Siding
- Basement: Yes
- Basement Desc.: Daylight, Exterior Entry, Finished, Interior Entry, Walk-Out Access
- Roof: Metal
- Building Size: 2684
- Square Feet: 2,684
- Living Area: 2,684 Sq. Ft.
- Finished Above Grnd: 1,824 Sq. Ft.
- Finished Below Grnd: 860 Sq. Ft.
- Year Built: 1950
Additional Structures
- Other Structures: Shed(s)
Lot Features
- Lot Size (Acres): 0.54
- Lot Size (Sq. Ft.): 23,522
- Lot Dimensions: 100' x 233' x 100' x 239'
- Fence: Yes
- Zoning: R-5
- Fencing (Description): Back Yard, Partial, Privacy
Financial Considerations
- Tax Amount: $6,572.94
- Tax Year: 2025
- Terms: Cash, Conventional, FHA, VA Loan
Disclosures and Reports
- Special Conditions: Standard
- APN: 109454
- Lot Number: 12
Listed by Inhabit Real Estate, Liz N Dean (919) 451-3696 and Inhabit Real Estate, Katelin G Walpole (919) 599-2045
Sold by Adage Realty Co., LLC, Adrian Brown