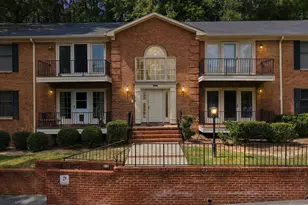
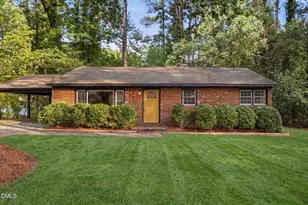
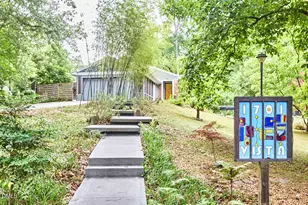
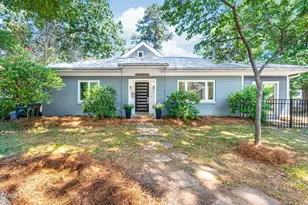
This is a carousel with tiles that activate property listing cards. Use the previous and next buttons to navigate.
1/1
$825,000
This is a carousel with tiles that activate property listing cards. Use the previous and next buttons to navigate.
1/1
Property Description
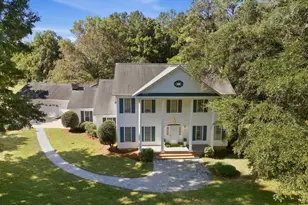
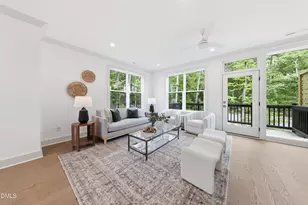
This beautiful renovated Georgian home in Duke Park grabs your attention from the get-go with its deep blue exterior and classically good looks. The scene of a 2019 Gail Crabtree renovation, the current owners have showered good taste onto every square inch of the 3-bedroom, 2.5 bath floor plan. Generously-sized rooms combined with tall ceilings offer clear sight lines for hosting and supervision, and large windows provide a wide aperture for the sun to bake your pup-tatoes and keep your houseplants looking their best. A smart office sits off the living room and could easily be repurposed as a play space or craft room. Transition upstairs to the bedroom level, where you'll find three bedrooms, including a primary suite. We know - it will be hard not to ogle the stylish primary bathroom. An elevated screened in porch delivers panoramic views onto a wooded buffer behind the house, and functions as a perfect overlook for keeping an eye on your chickens, should you choose to populate the included chicken coop. A detached but finished basement room could function as an overflow office, workshop, art studio, or yoga den for those times where you need to be out of view and hearing of any louder or more demanding roommates. The location is a quick bike ride to your favorite local rooftop cocktail bar or the farmer's market, and a short walk to Duke Park to let your dog get its zoomies on while you enjoy some solid people-watching. Don't blink, or you might miss this one.
Full Property Details
Full Property Details for 1712 Vista St
General
- Sold For: $825,000
- Taxes: $7,683
- Status: Closed
- Type: Single Family
- Source: 2218
- MLS ID: 10158784
- Added to Site: 92 day(s) ago
Interior
- Number of Rooms: 9
- Interior Features: Bathtub/Shower Combination, Ceiling Fan(s), Dining L, High Ceilings, Pantry, Recessed Lighting, Smooth Ceilings, Soaking Tub, Storage, Walk-In Shower
- Fireplace: Yes
- Number of Fireplaces: 1
- Fireplace(s): Gas Log
- Appliances: Dishwasher, Disposal, Dryer, Gas Range, Microwave, Range Hood, Refrigerator, Stainless Steel Appliance(s), Washer
- Flooring: Hardwood, Tile
Rooms
Bathrooms
- Total Bathrooms: 3
- Full Bathrooms: 2
- Half Bathrooms: 1
Bedrooms
- Total Bedrooms: 3
Other Rooms
- Laundry: Laundry Room, Main Level
Exterior
- Exterior Features: Fenced Yard, Private Yard, Rain Gutters
- Porch/Patio/Deck: Deck, Porch, Rear Porch, Screened
Parking
- Parking Features: Driveway, On Street
Location
- County: Durham
- Subdivision: Not in a Subdivision
- Driving Directions: Please use your handy GPS device.
- City Limits: Yes
School Information
- Elementary School: Durham - Club Boulevard Elementary
- Middle School: Durham - Brogden Middle
- High School: Durham - Riverside High
Heating & Cooling
- Air Conditioning: Yes
- Cooling Type: Central Air
- Heating Type: Forced Air
Utilities
- Sewer: Public Sewer
- Water: Public
- Utility Description: Electricity Connected, Natural Gas Connected, Water Connected
Structural Information
- Architectural Style: Georgian
- Structure Type: House
- Exterior Const.: Brick Veneer
- Basement: Yes
- Basement Desc.: Exterior Entry, Interior Entry, Partially Finished, Storage Space, Walk-Out Access, Workshop
- Roof: Shingle
- Windows: Blinds
- Building Size: 2421
- Square Feet: 2,421
- Finished Above Grnd: 2,421 Sq. Ft.
- Year Built: 1942
Additional Structures
- Other Structures: Poultry Coop
Lot Features
- Property View: Neighborhood
- Lot Size (Acres): 0.29
- Lot Size (Sq. Ft.): 12,632.4
- Frontage: City Street
- Street/Road Desc.: Paved
- Fence: Yes
- Lot Features: Back Yard, Few Trees, Front Yard, Landscaped
- Zoning: R-5
- Fencing (Description): Back Yard, Fenced, Gate, Wood
Financial Considerations
- Tax Amount: $7,683.88
Disclosures and Reports
- Special Conditions: Standard
- Property ID: 109435
- Lot Number: 6-7
Listed by Adage Realty Co., LLC, Alison Domnas
Sold by Keller Williams Elite Realty, Colleen Ellis

Get Pre-Approved Today
Schools
Schools serving 1712 Vista St
School District:Durham Public Schools
| Name | Grades | Distance |
|---|---|---|
Club Boulevard Elementary 400 West Club Boulevard, Durham, NC 27704 | K-5 | 0.7 mi |
Brogden Middle 1001 Leon Street, Durham, NC 27704 | 6-8 | 1.5 mi |
Riverside High School, Durham, NC 3218 Rose of Sharon Road, Durham, NC 27712 | 9-12 | 4.9 mi |
Disclaimer:
School attendance boundaries provided by ATTOM Data Solutions and are for reference only. Contact the school directly to verify enrollment eligibility.
Price & Sales History for 1712 Vista St
Date
Details
Price
Change
Source
6/12/2026
Sold
$825,000
1.23%
MLS
5/01/2026
Price Reduced
$815,000
-6.86%
MLS
4/15/2026
Price Reduced
$875,000
-2.23%
MLS
4/09/2026
Listed
$895,000
—
MLS
Disclaimer: Historical sales information is derived from public records provided by the county offices. Information is not guaranteed and should be independently verified.
1712 Vista Street, Durham, NC 27701 (MLS# 10158784) is a Single Family property that was sold at $825,000 on June 12, 2026. Want to learn more about 1712 Vista Street? Do you have questions about finding other Single Family real estate for sale in Durham? You can browse all Durham real estate or contact a Coldwell Banker agent to request more information.