This is a carousel with tiles that activate property listing cards. Use the previous and next buttons to navigate.
1/1
$340,000
This is a carousel with tiles that activate property listing cards. Use the previous and next buttons to navigate.
1/1
Property Description
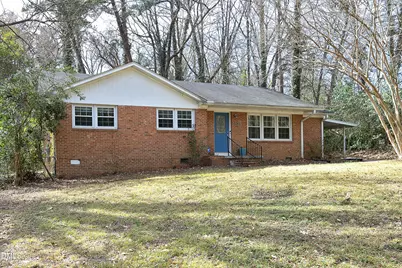
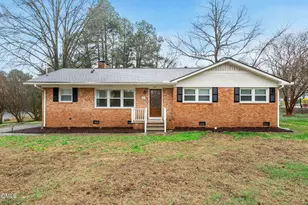
Nestled in a quiet, established neighborhood, this charming 3-bedroom, 2-bath brick ranch sits on a level 0.34-acre lot--perfect for gardening, pets, or outdoor entertaining. Inside, a comfortable and functional layout features a formal living room and a cozy den with built-ins. Hardwood and laminate flooring, along with fresh interior paint, add warmth and move-in-ready appeal throughout the home. The primary suite offers a tiled bath with a shower/tub combination, while the secondary bath includes a walk-in shower. Just off the eat-in kitchen, you'll find a bright sunroom and a screened-in porch--ideal spaces to enjoy your morning coffee while overlooking the fenced backyard. A detached outbuilding provides excellent flexibility as a workshop and offers abundant storage options. Major system updates include a gas water heater replaced in 2024, an HVAC system replaced in 2022 and an updated electrical panel in 2018, offering added peace of mind. Residents of Parkwood enjoy access to neighborhood amenities, including a playground and scenic pond. Conveniently located with easy access to RTP, Chapel Hill, Downtown Durham, and I-40, this home offers an exceptional blend of location and livability--perfect for first-time buyers, those looking to downsize, or investors alike.
Full Property Details
Full Property Details for 1526 Euclid Rd
General
- Sold For: $340,000
- HOA FEE: $24/month
- HOA FEE FREQ.: Annually
- Taxes: $3,673
- Status: Closed
- Type: Single Family
- Source: 2218
- MLS ID: 10148659
- Added to Site: 92 day(s) ago
Interior
- Number of Rooms: 8
- Interior Features: Bathtub/Shower Combination, Built-in Features, Ceiling Fan(s), Eat-in Kitchen, Kitchen/Dining Room Combination, Master Downstairs, Shower Only
- Appliances: Dishwasher, Electric Cooktop, Gas Water Heater, Refrigerator, Oven
- Flooring: Ceramic Tile, Hardwood, Laminate
Rooms
Bathrooms
- Total Bathrooms: 2
- Full Bathrooms: 2
Bedrooms
- Total Bedrooms: 3
Other Rooms
- Laundry: Laundry Room, Main Level
Additional Information
- Shared Amenities: Playground, Pond Year Round
- Spa Description: None
Exterior
- Exterior Features: Fenced Yard
- Porch/Patio/Deck: Front Porch, Screened
Parking
- Carports: Yes
- Carport Spaces: 1
- Parking Features: Carport, Concrete, Driveway, No Garage
Location
- County: Durham
- Subdivision: Parkwood
- Driving Directions: From Rte 55, take a left on Sedwick Rd, a right on Revere Road and then right onto Euclid Road. Go past the pond and playground and house will be on your right.
- City Limits: Yes
School Information
- Elementary School: Durham - Parkwood Elementary
- Middle School: Durham - Lowes Grove
- High School: Durham - Hillside
Community
- Association: Yes
- Assoc. Fees Include: Maintenance Grounds
Heating & Cooling
- Air Conditioning: Yes
- Cooling Type: Central Air
- Heating Type: Floor Furnace, Natural Gas
Utilities
- Sewer: Public Sewer
- Water: Public
- Utility Description: Cable Available, Electricity Connected, Phone Available, Sewer Connected, Water Connected
Structural Information
- Architectural Style: Ranch, Traditional
- Structure Type: Site Built
- Exterior Const.: Brick, Engineered Wood
- Roof: Shingle
- Windows: Blinds
- Stories/Levels: 1
- Building Size: 1562
- Square Feet: 1,562
- Finished Above Grnd: 1,562 Sq. Ft.
- Year Built: 1961
Additional Structures
- Other Structures: Outbuilding
Lot Features
- Property View: Neighborhood
- Lot Size (Acres): 0.34
- Lot Size (Sq. Ft.): 14,810.4
- Frontage: City Street
- Street/Road Desc.: Concrete
- Fence: Yes
- Lot Features: City Lot, Hardwood Trees, Interior Lot, Landscaped, Level, Rectangular Lot
- Zoning: R-10
- Fencing (Description): Back Yard, Chain Link
Financial Considerations
- Association Fee: $290
- Assoc Fee Freq.: Annually
- Tax Amount: $3,673.18
Disclosures and Reports
- Special Conditions: Standard
- Property ID: 153152
- Lot Number: 75
Listed by Choice Residential Real Estate, Jean Doody (919) 793-3194
Sold by Inhabit Real Estate, Brooke Buchanan

Get Pre-Approved Today
Schools
Schools serving 1526 Euclid Rd
School District:Durham Public Schools
| Name | Grades | Distance |
|---|---|---|
Parkwood Elementary, Durham, NC 5207 Revere Road, Durham, NC 27713 | PK-5 | 0.7 mi |
Lowe's Grove Middle 4418 South Alston Avenue, Durham, NC 27713 | 6-8 | 1 mi |
Hillside High 3727 Fayetteville St, Durham, NC 27707 | 9-12 | 3.6 mi |
Disclaimer:
School attendance boundaries provided by ATTOM Data Solutions and are for reference only. Contact the school directly to verify enrollment eligibility.
Price & Sales History for 1526 Euclid Rd
Date
Details
Price
Change
Source
5/22/2026
Sold
$340,000
-2.86%
MLS
4/06/2026
Price Reduced
$350,000
-2.78%
MLS
3/20/2026
Price Reduced
$360,000
-1.37%
MLS
3/04/2026
Price Reduced
$365,000
-5.19%
MLS
2/25/2026
Listed
$385,000
—
MLS
Disclaimer: Historical sales information is derived from public records provided by the county offices. Information is not guaranteed and should be independently verified.
1526 Euclid Road, Durham, NC 27713 (MLS# 10148659) is a Single Family property that was sold at $340,000 on May 22, 2026. Want to learn more about 1526 Euclid Road? Do you have questions about finding other Single Family real estate for sale in Ed Cook? You can browse all Ed Cook real estate or contact a Coldwell Banker agent to request more information.