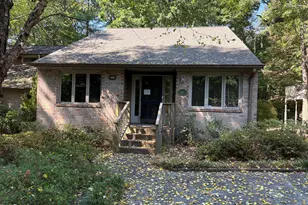
This is a carousel with tiles that activate property listing cards. Use the previous and next buttons to navigate.
1/1
$360,250
This is a carousel with tiles that activate property listing cards. Use the previous and next buttons to navigate.
1/1
Property Description
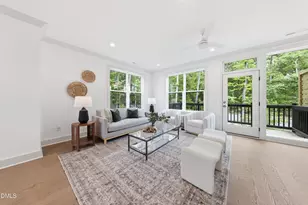
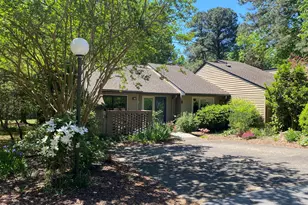
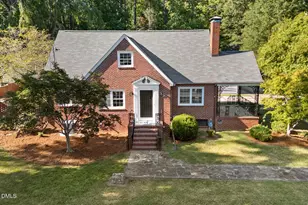
This one of a kind neighborhood stands out with its varied architecture, generous green space, and park like layout. It's a gem tucked in one of Durham's most unique and beautifully designed communities. Just minutes from NCCU, RTP, RDU, Duke, and downtown Durham's restaurants, shops and entertainment, this location delivers unbeatable convenience. Step inside to an inviting layout featuring hardwood floors, a spacious great room with a wood burning fireplace and sliding doors that open to an expansive raised deck overlooking a private, wooded backyard. The deck is accessible from both the great room and the primary bedroom. The kitchen offers granite countertops and flows into a sunny breakfast area. The main level includes 2 bedrooms and 2 full baths, both with granite, while the HUGE upstairs bonus room provides endless possibilities office, media room, guest space, exercise room or studio. The HOA covers an impressive list of amenities: pool, clubhouse, tennis courts, grounds maintenance, internet, digital cable, Showtime, roof, siding, gutters and even snow removal. A new roof was installed in April 2026 for added peace of mind. A rare blend of privacy, character, and convenience-this townhome is ready to welcome its next owner. "SOLD AS IS"
Full Property Details
Full Property Details for 160 Montrose Dr
General
- Sold For: $360,250
- HOA FEE: $460/month
- Taxes: $3,947 (2025)
- Status: Closed
- Type: Townhouse
- Source: 2218
- MLS ID: 10174699
- Added to Site: 113 day(s) ago
Interior
- Number of Rooms: 6
- Interior Features: Bathtub/Shower Combination, Eat-in Kitchen, Pantry, Primary Downstairs, Smooth Ceilings, Storage
- Fireplace: Yes
- Number of Fireplaces: 1
- Fireplace(s): Living Room, Wood Burning
- Appliances: Dishwasher, Electric Water Heater, Free-Standing Electric Range, Range Hood
- Flooring: Carpet, Hardwood, Tile
Rooms
Bathrooms
- Total Bathrooms: 2
- Full Bathrooms: 2
Bedrooms
- Total Bedrooms: 2
Other Rooms
- Laundry: Electric Dryer Hookup, Laundry Room, Main Level, Washer Hookup
Additional Information
- Shared Amenities: Clubhouse, Landscaping, Maintenance, Maintenance Grounds, Management, Pond Year Round, Pool, Tennis Court(s), Trail(s), Trash
- Security/Safety: Smoke Detector(s)
Exterior
- Exterior Features: Rain Gutters, Storage
- Porch/Patio/Deck: Deck, Front Porch
Parking
- Total Spaces: 2
- Parking Features: Asphalt
Location
- County: Durham
- Subdivision: Dunbarton
School Information
- Elementary School: Durham - Hope Valley Elementary
- Middle School: Durham - Sherwood Githens Middle
- High School: Durham - Charles E Jordan Sr High School
Community
- Association: Yes
- Assoc. Name: Dunbarton Homeowners Association, Inc
- Assoc. Fees Include: Maintenance Grounds, Road Maintenance, Snow Removal, Storm Water Maintenance, Trash
Heating & Cooling
- Central air: Yes
- Air Conditioning: Yes
- Cooling Type: Ceiling Fan(s), Central Air, Ductless, Electric
- Heating Type: None
- Water Heater: Electric
Utilities
- Sewer: Public Sewer
- Water: Public
- Utility Description: Cable Connected, Electricity Connected, Sewer Connected, Water Connected, Underground Utilities
Structural Information
- Architectural Style: Transitional
- Structure Type: Site Built, Townhouse
- Exterior Const.: Brick, Wood Siding
- Roof: Shingle
- Common Walls: 1 Common Wall
- Windows: Blinds, Double Pane Windows
- Stories/Levels: 1
- Building Size: 1954
- Square Feet: 1,954
- Living Area: 1,954 Sq. Ft.
- Finished Above Grnd: 1,954 Sq. Ft.
- Year Built: 1984
Lot Features
- Lot Size (Acres): 0.11
- Lot Size (Sq. Ft.): 4,792
- Street/Road Desc.: Asphalt
- Lot Features: Back Yard, Landscaped
- Zoning: PDR
Financial Considerations
- Association Fee: Yes
- Association Fee: $460
- Assoc Fee Freq.: Monthly
- Tax Amount: $3,947.1
- Tax Year: 2025
- Terms: Cash, Conventional, FHA, Special Funding, VA Loan, Other, FHA Eligibility
Disclosures and Reports
- Special Conditions: Real Estate Owned
- APN: 123726
Listed by Success Realty, Melvin Watson (919) 504-9268
Sold by Peak, Swirles & Cavallito, Steed Rollins

Get Pre-Approved Today
Schools
Schools serving 160 Montrose Dr
School District:Durham Public Schools
| Name | Grades | Distance |
|---|---|---|
Hope Valley Elementary 3005 Dixon Road, Durham, NC 27707 | K-5 | 0.7 mi |
Sherwood Githens Middle 4800 Chapel Hill Road, Durham, NC 27707 | 6-8 | 1.1 mi |
Charles E Jordan Sr High School 6806 Garrett Road, Durham, NC 27707 | 9-12 | 3.4 mi |
Disclaimer:
School attendance boundaries provided by ATTOM Data Solutions and are for reference only. Contact the school directly to verify enrollment eligibility.
Price & Sales History for 160 Montrose Dr
Date
Details
Price
Change
Source
8/31/2026
Sold
$360,250
—
MLS
6/17/2026
Listed
$360,250
—
MLS
Disclaimer: Historical sales information is derived from public records provided by the county offices. Information is not guaranteed and should be independently verified.
160 Montrose Drive, Durham, NC 27707 (MLS# 10174699) is a Townhouse property that was sold at $360,250 on August 31, 2026. Want to learn more about 160 Montrose Drive? Do you have questions about finding other Townhouse real estate for sale in Durham? You can browse all Durham real estate or contact a Coldwell Banker agent to request more information.