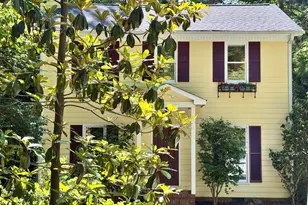
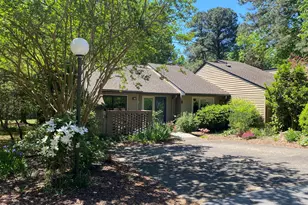
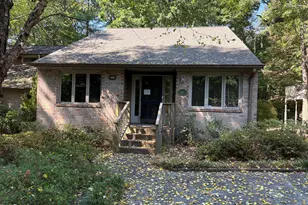
This is a carousel with tiles that activate property listing cards. Use the previous and next buttons to navigate.
1/1
$375,000
This is a carousel with tiles that activate property listing cards. Use the previous and next buttons to navigate.
1/1
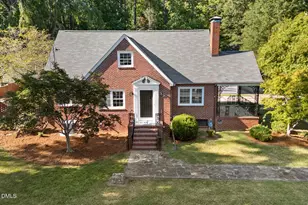
Property Description
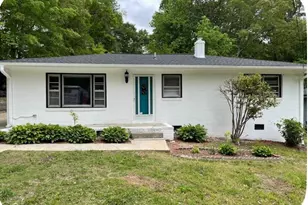
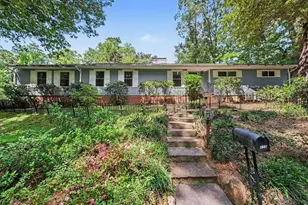
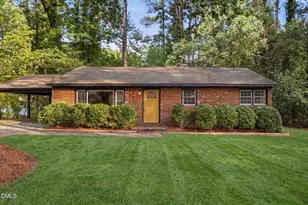
Here's one! This mid-century brick ranch sits in Rockwood Heights, practically walking distance to Durham favorites like Guglhupf and Q Shack. Lean into what the seller started with a funky cool retro look, or take advantage of this price and roll up your sleeves to make it your own little haven. Even though the house is from the 50s, most systems have been updated over the last 10 years leaving you wiggle room to work on the FUN stuff - those large rooms have so much potential! And don't forget the hard to find one-car attached garage and spacious lot. So - do you have the vision? Is this the one? Request additional info (see agent remarks) about whether a renovation loan could work to make this happen for you! Seller considering all offers.
Full Property Details
Full Property Details for 2837 Stuart Dr
General
- Sold For: $375,000
- Taxes: $2,355
- Status: Closed
- Type: Single Family
- Source: 2218
- MLS ID: 10156486
- Added to Site: 101 day(s) ago
Interior
- Number of Rooms: 7
- Fireplace: Yes
- Number of Fireplaces: 1
- Fireplace(s): Gas Log, Living Room
- Appliances: Dishwasher, Dryer, Electric Range, Range Hood, Refrigerator, Washer
- Flooring: Hardwood, Tile
Rooms
Bathrooms
- Total Bathrooms: 2
- Full Bathrooms: 2
Bedrooms
- Total Bedrooms: 3
Other Rooms
- Laundry: In Garage
Parking
- Garage: Yes
- Attached garage: Yes
- Garage Spaces: 1
- Parking Features: Garage, Garage Faces Side
Location
- County: Durham
- Subdivision: Rockwood
- Driving Directions: GIS will get you there
- City Limits: Yes
School Information
- Elementary School: Durham - Hope Valley Elementary
- Middle School: Durham - Githens
- High School: Durham - Jordan
Heating & Cooling
- Air Conditioning: Yes
- Cooling Type: Central Air
- Heating Type: Forced Air
Utilities
- Sewer: Public Sewer
- Water: Public
Structural Information
- Architectural Style: Ranch
- Structure Type: House, Site Built
- Exterior Const.: Brick
- Roof: Shingle
- Building Size: 1918
- Square Feet: 1,918
- Sq. Ft. Source: Appraiser
- Finished Above Grnd: 1,918 Sq. Ft.
- Year Built: 1954
Additional Structures
- Other Structures: Shed(s)
Lot Features
- Lot Size (Acres): 0.33
- Lot Size (Sq. Ft.): 14,374.8
- Frontage: City Street
- Street/Road Desc.: Concrete
- Lot Features: Level
Financial Considerations
- Tax Amount: $2,355.65
Disclosures and Reports
- Special Conditions: Standard
- Property ID: 820073518
- Lot Number: 4-5
Listed by Howard Hanna Allen Tate Hillsb, Jana Elaine Murdock Doherty (336) 380-1668
Sold by Real Estate Experts, Karyn Cho

Get Pre-Approved Today
Schools
Schools serving 2837 Stuart Dr
School District:Durham Public Schools
| Name | Grades | Distance |
|---|---|---|
Hope Valley Elementary 3005 Dixon Road, Durham, NC 27707 | K-5 | 0.4 mi |
Sherwood Githens Middle 4800 Chapel Hill Road, Durham, NC 27707 | 6-8 | 0.8 mi |
Charles E Jordan Sr High School 6806 Garrett Road, Durham, NC 27707 | 9-12 | 3.6 mi |
Disclaimer:
School attendance boundaries provided by ATTOM Data Solutions and are for reference only. Contact the school directly to verify enrollment eligibility.
Price & Sales History for 2837 Stuart Dr
Date
Details
Price
Change
Source
6/02/2026
Sold
$375,000
-6.25%
MLS
5/07/2026
Price Reduced
$400,000
-5.88%
MLS
4/24/2026
Price Reduced
$425,000
-4.49%
MLS
4/16/2026
Price Reduced
$445,000
-1.11%
MLS
3/31/2026
Listed
$450,000
—
MLS
Disclaimer: Historical sales information is derived from public records provided by the county offices. Information is not guaranteed and should be independently verified.
2837 Stuart Drive, Durham, NC 27707 (MLS# 10156486) is a Single Family property that was sold at $375,000 on June 02, 2026. Want to learn more about 2837 Stuart Drive? Do you have questions about finding other Single Family real estate for sale in Durham? You can browse all Durham real estate or contact a Coldwell Banker agent to request more information.