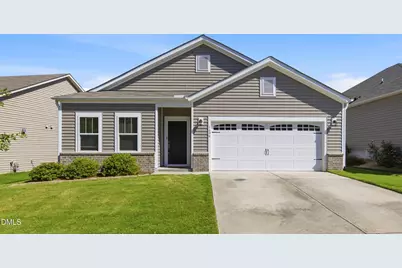
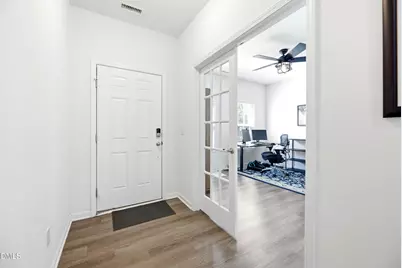
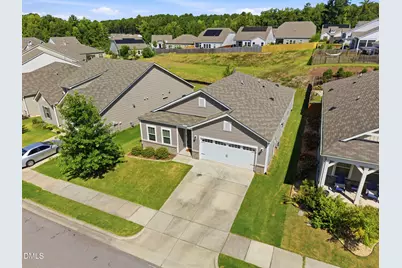
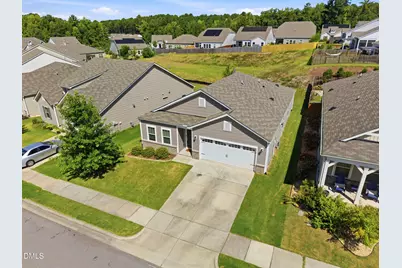
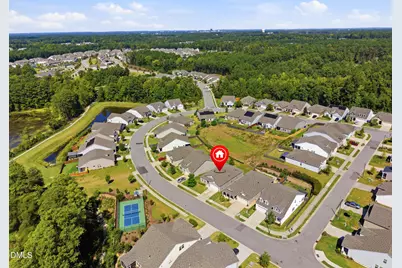
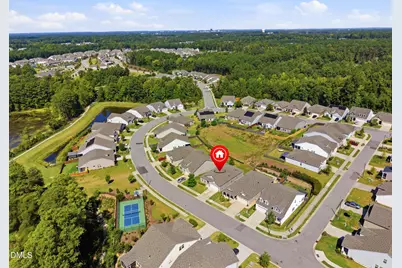
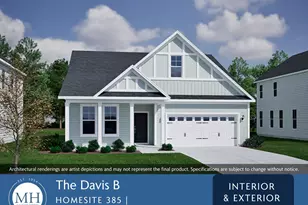
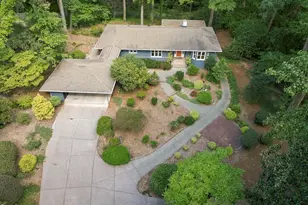
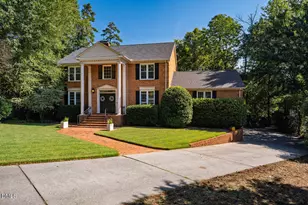
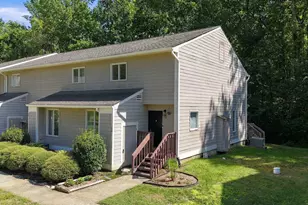
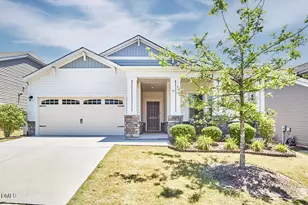
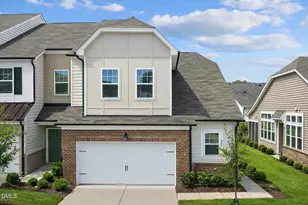
Full Property Details for 1606 Wrenn Rd
General
- Price: $485,000
- HOA FEE: $67/month
- HOA FEE FREQ.: Quarterly
- Taxes: $4,700
- Status: Active
- Type: Single Family
- Source: 2218
- MLS ID: 10193665
- Updated: 9/18/2026
- Added to Site: 1 day(s) ago
Interior
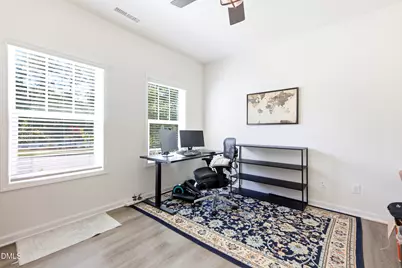
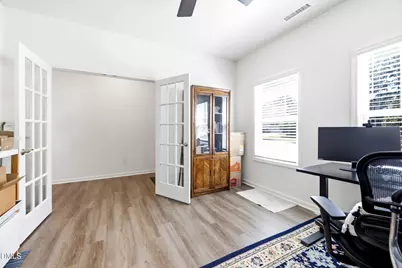
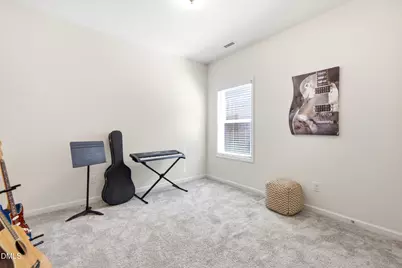
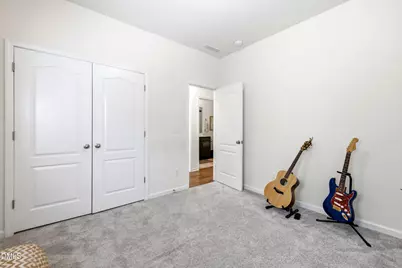
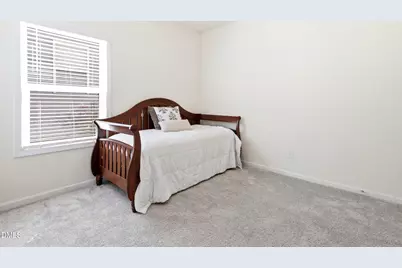
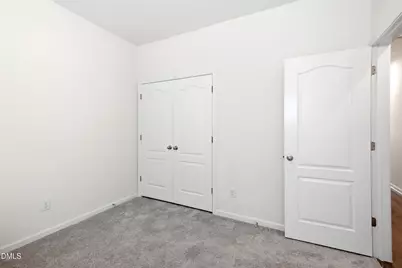
- Number of Rooms: 7
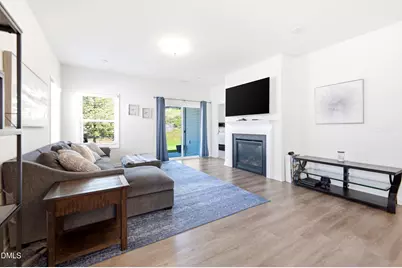
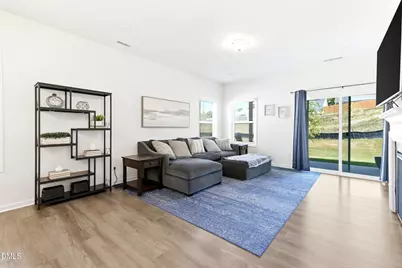
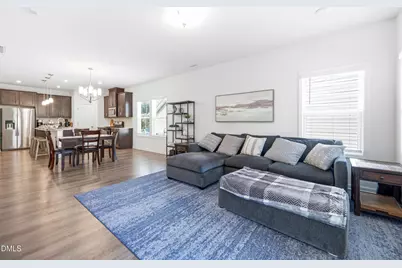
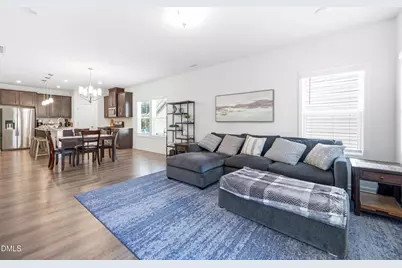
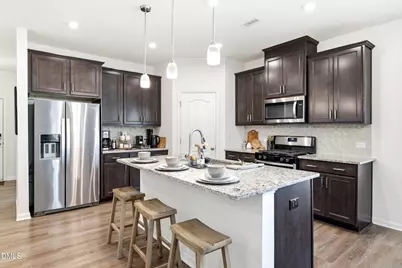
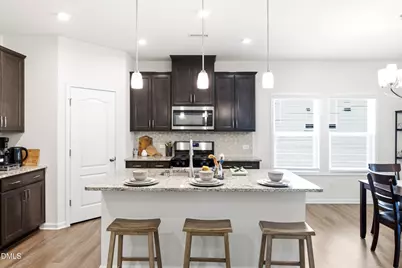
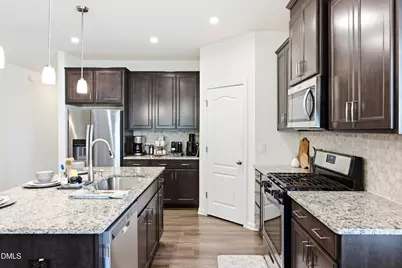
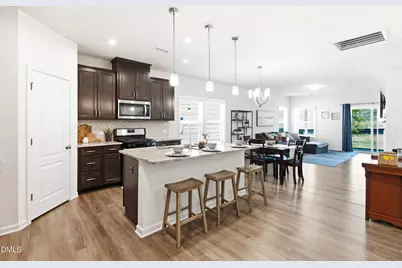
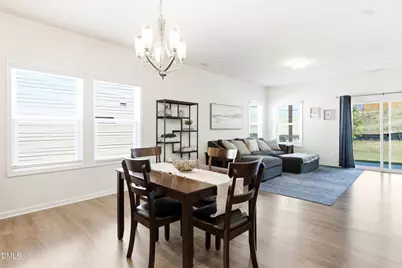
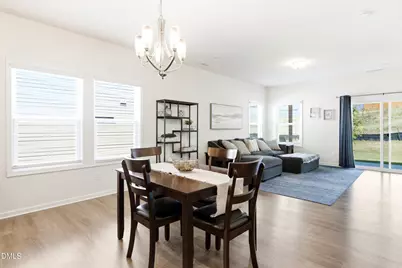
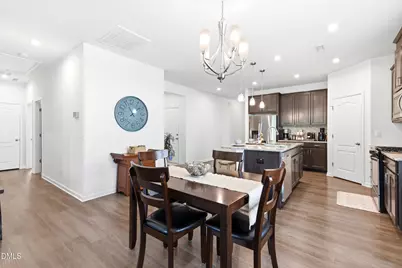
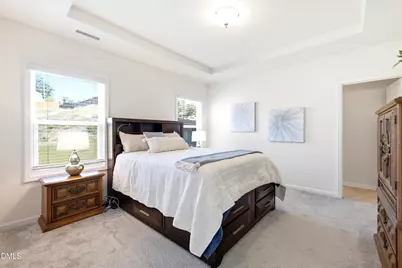
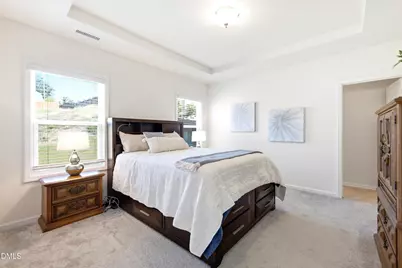
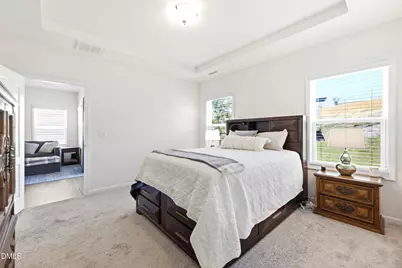
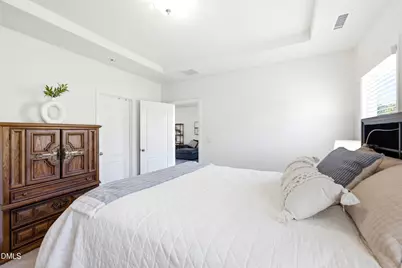
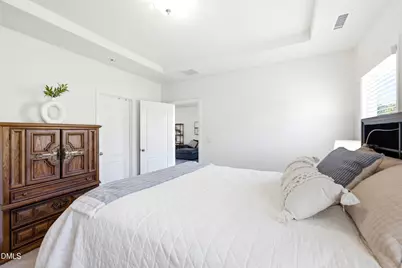
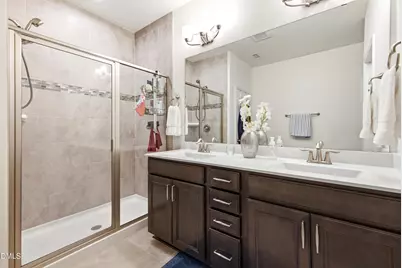
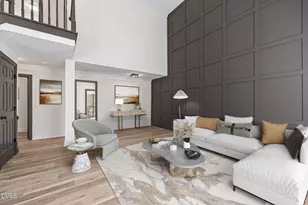
- Interior Features: Ceiling Fan(s), Granite Counters, High Ceilings, Living/Dining Room Combination, Pantry, Master Downstairs, Shower Only, Tray Ceiling(s)
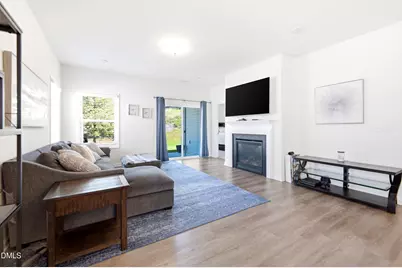
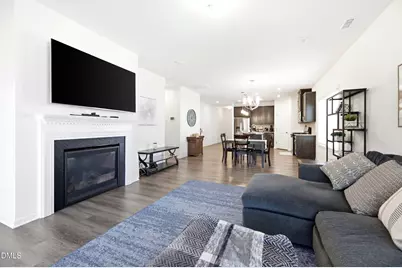
- Fireplace: Yes
- Number of Fireplaces: 1
- Fireplace(s): Family Room, Gas Log, Sealed Combustion
- Appliances: Dishwasher, Gas Range, Gas Water Heater, Microwave, Plumbed For Ice Maker
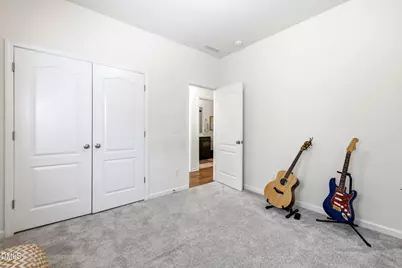
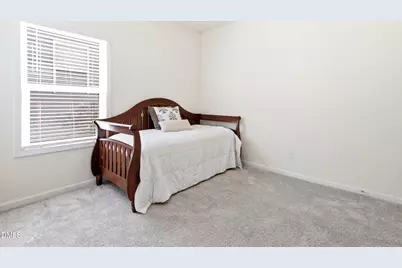
- Flooring: Carpet, Laminate, Tile, Vinyl
Rooms
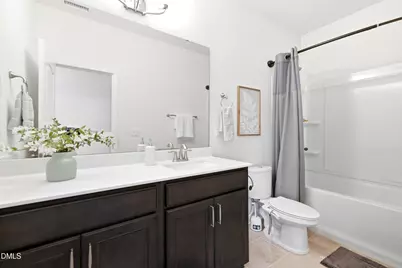
- Total Bathrooms: 2
- Full Bathrooms: 2
- Laundry: Laundry Room, Main Level
Additional Information
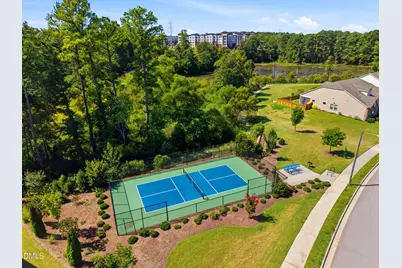
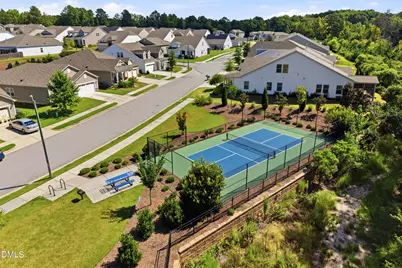
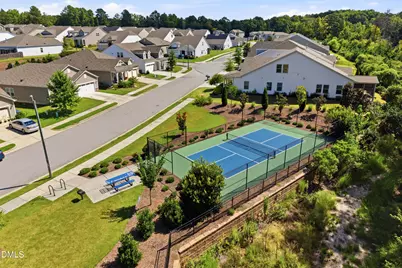
- Shared Amenities: Basketball Court, Clubhouse, Dog Park, Fitness Center, Indoor Pool, Playground, Pool, Tennis Court(s)
- Pool: Yes
Exterior
- Exterior Features: Rain Gutters
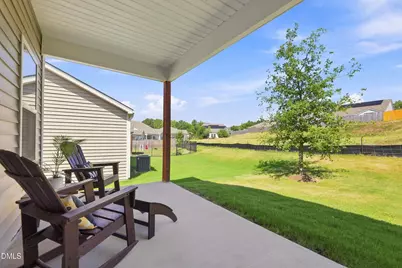
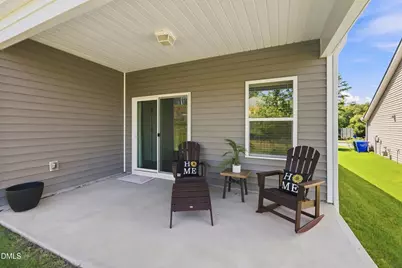
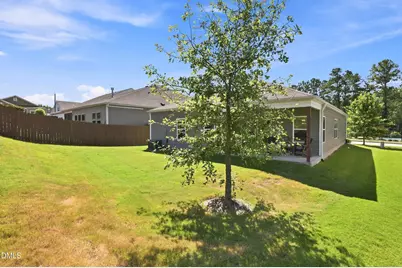
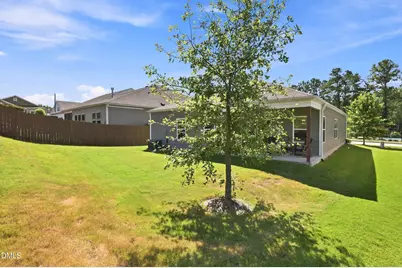
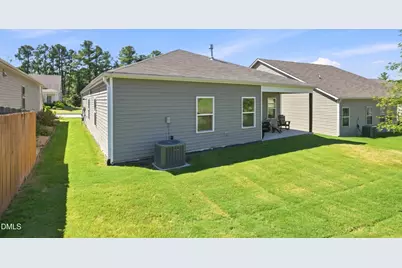
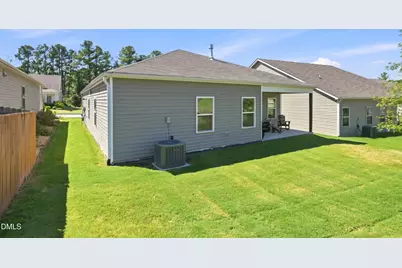
- Porch/Patio/Deck: Covered, Patio, Porch
Parking
- Garage: Yes
- Attached garage: Yes
- Garage Spaces: 2
- Parking Features: Concrete, Driveway, Garage, Garage Door Opener, Garage Faces Front
Location
- County: Durham
- Subdivision: Ellis Crossing
- Driving Directions: I -40 to Hwy 147 North, Exit 8 onto Ellis Rd, Right on Ellis Rd, Community is on the left, Watchorn St., Right on Tarsnet Ln., Left on Lippincott Rd., Model home will be on right.
- City Limits: Yes
School Information
- Elementary School: Durham - Bethesda Elementary
- Middle School: Durham - Neal Middle
- High School: Durham - Southern School of Energy and Sustainability
Community
- Association: Yes
- Assoc. Fees Include: None
Heating & Cooling
- Air Conditioning: Yes
- Cooling Type: Central Air
- Heating Type: Electric, Heat Pump
Utilities
- Sewer: Public Sewer
- Water: Public
Structural Information
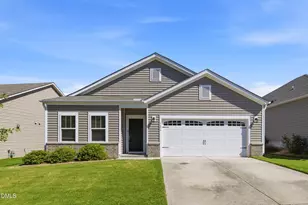
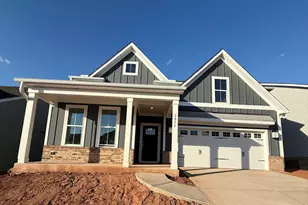
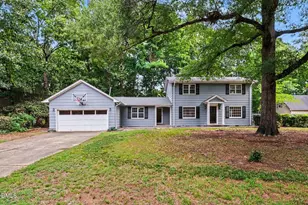
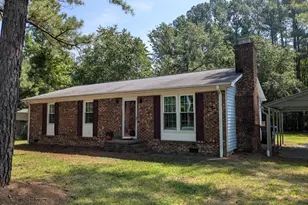
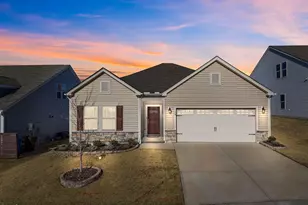
- Architectural Style: Traditional
- Structure Type: House, Site Built
- Builder: Meritage Homes
- Exterior Const.: Brick, Low VOC Paint/Sealant/Varnish, Vinyl Siding
- Roof: Shingle
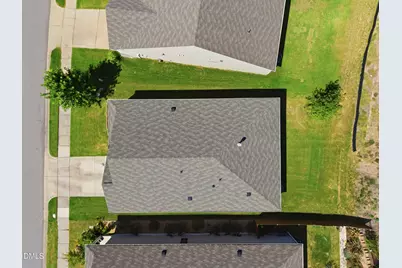
- Common Walls: No Common Walls
- Windows: ENERGY STAR Qualified Windows
- Building Size: 1772
- Square Feet: 1,772
- Sq. Ft. Source: Builder
- Finished Above Grnd: 1,772 Sq. Ft.
- Year Built: 2019
Additional Structures
Lot Features
- Lot Size (Acres): 0.14
- Lot Size (Sq. Ft.): 6,098.4
- Frontage: None
- Street/Road Desc.: None
- Fence: Yes
- Lot Features: Back Yard
- Zoning: I-2
- Fencing (Description): None
Green Features
- Energy Efficient: Lighting, Thermostat
- Indoor Air Quality: Ventilation
- Water Conservation: Low-Flow Fixtures
Financial Considerations
- Association Fee: $200
- Assoc Fee Freq.: Quarterly
- Other Fee Freq.: Monthly
- Tax Amount: $4,700.33
Disclosures and Reports
- Special Conditions: Standard
- Property ID: 223693
- Lot Number: 85
Listed by Keller Williams Legacy, Tosha Johnson Ester (910) 706-1128