No photo available
$329,590 Sale Pending
Property Description
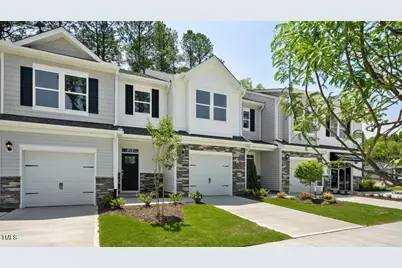
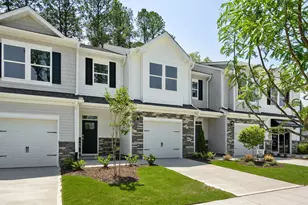
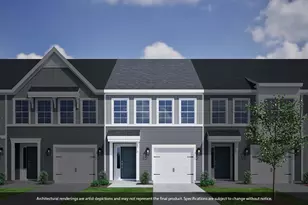
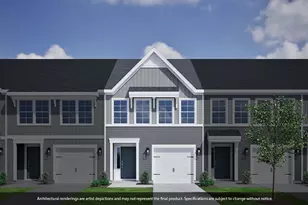
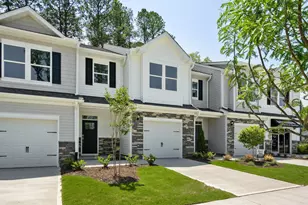
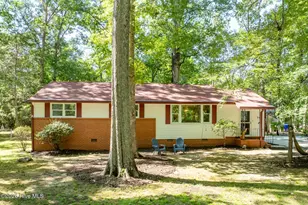
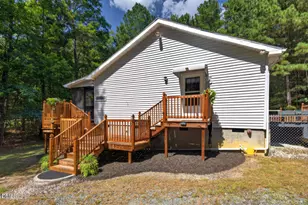
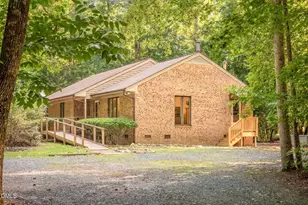
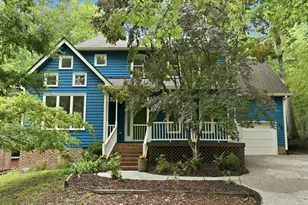
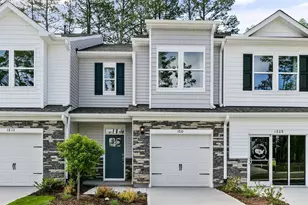
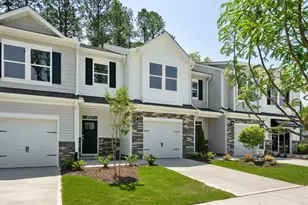
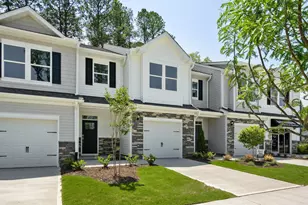
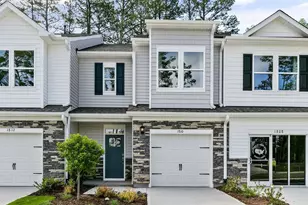
Come see the Lansing at 1913 Hinesley Dr., Durham, NC at Copper Run South! Welcome to this beautiful Lansing floorplan, featuring 3 bedrooms, 2.5 bathrooms, and 1-car garage. The open-concept design on the main floor seamlessly connects the spacious living, dining, and kitchen area. Creating the space for both living and entertaining. The well-appointed kitchen includes sleek countertops, and a walk-in pantry for ample storage. Upstairs, you will find a large primary suite complete with double vanities, as well as two generously sized bedrooms. Step outside to a cozy patio, perfect for outdoor relaxation. Conveniently located near shops, dining, and major routes. This home offers both comfort and convenience for a modern lifestyle. * Photos are not of actual home or interior features and are representative of floor plan only. *
Full Property Details
Full Property Details for 1913 Hinesley Dr
General
- Price: $329,590
- HOA FEE: $500/month
- HOA FEE FREQ.: One Time
- Status: Pending
- Type: Townhouse
- Source: 2218
- MLS ID: 10095839
- Updated: 7/7/2026
- Added to Site: 423 day(s) ago
Interior
- Number of Rooms: 1
- Flooring: Vinyl
Rooms
Bathrooms
- Total Bathrooms: 3
- Full Bathrooms: 2
- Half Bathrooms: 1
Bedrooms
- Total Bedrooms: 3
Parking
- Garage: Yes
- Attached garage: Yes
- Garage Spaces: 1
Location
- County: Durham
- Subdivision: Copper Run South
- Driving Directions: conveniently located off Angier Avenue, right next to Hwy 70 E.
- City Limits: Yes
School Information
- Elementary School: Durham - Bethesda Elementary
- Middle School: Durham - Neal Middle
- High School: Durham - Southern School of Energy and Sustainability
Community
- Association: Yes
- Assoc. Fees Include: Road Maintenance, Special Assessments
Heating & Cooling
- Air Conditioning: Yes
- Cooling Type: Electric
- Heating Type: Electric
Utilities
- Sewer: Public Sewer
- Water: Public
Structural Information
- Architectural Style: A-Frame
- Structure Type: Townhouse
- Exterior Const.: Vinyl Siding
- Roof: Asphalt
- Stories/Levels: 2
- Building Size: 1699
- Square Feet: 1,699
- Finished Above Grnd: 1,699 Sq. Ft.
- Year Built: 2025
Lot Features
- Lot Size (Acres): 0.05
- Lot Size (Sq. Ft.): 2,178
Financial Considerations
- For Sale: Yes
- Association Fee: $500
- Assoc Fee Freq.: One Time
Disclosures and Reports
- Special Conditions: Standard
- Property ID: TBD
- Lot Number: 25
Listed by D.R. Horton, Inc., Kenneth Ward (919) 713-8414
Get Pre-Approved Today
Schools
Schools serving 1913 Hinesley Dr
School District:Durham Public Schools
| Name | Grades | Distance |
|---|---|---|
Bethesda Elementary 2009 South Miami Boulevard, Durham, NC 27703 | K-5 | 0.4 mi |
Neal Middle 201 Baptist Road, Durham, NC 27704 | 6-8 | 3.7 mi |
Southern School of Energy and Sustainability 800 Clayton Road, Durham, NC 27703 | 9-12 | 3.8 mi |
Disclaimer:
School attendance boundaries provided by ATTOM Data Solutions and are for reference only. Contact the school directly to verify enrollment eligibility.
Price & Sales History for 1913 Hinesley Dr
Date
Details
Price
Change
Source
5/12/2025
Listed
$329,590
—
MLS
Disclaimer: Historical sales information is derived from public records provided by the county offices. Information is not guaranteed and should be independently verified.
Tax History
Tax History for 1913 Hinesley Dr
Year
Property Taxes
Change
Tax Assessment
Change
2025
$743
—
$75,000
—
Disclaimer: Historical tax information is derived from public records provided by the county offices. Information is not guaranteed and should be independently verified.
Estimate the Cost
Estimate the Cost for 1913 Hinesley Dr
1913 Hinesley Drive, Durham, NC 27703 (MLS# 10095839) is a Townhouse property with 3 bedrooms, 2 full bathrooms and 1 partial bathroom. 1913 Hinesley Drive is currently listed for $329,590 and was received on May 12, 2025. Want to learn more about 1913 Hinesley Drive? Do you have questions about finding other Townhouse real estate for sale in Durham? You can browse all Durham real estate or contact a Coldwell Banker agent to request more information.