This is a carousel with tiles that activate property listing cards. Use the previous and next buttons to navigate.
1/1
$380,000
This is a carousel with tiles that activate property listing cards. Use the previous and next buttons to navigate.
1/1
Property Description
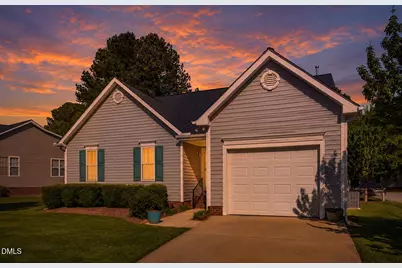
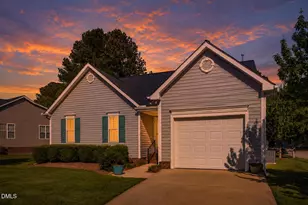
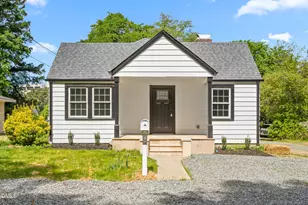
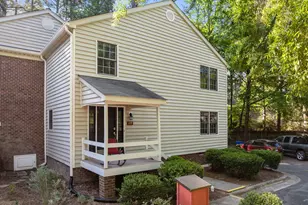
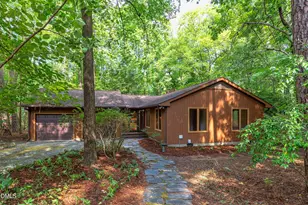
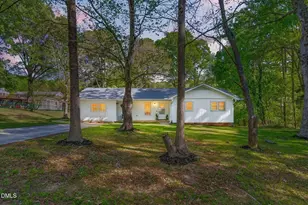
PRICE REDUCTION on this MOVE-IN READY Home! Life here feels simple in the best way. Located in the gated community of Lattamoor in N. Durham, this 3-bedroom, 2-full bath ranch-style home offers easy, low-maintenance living with a functional layout and inviting spaces. Vaulted ceilings and natural light give the main living area an open yet cozy feel. True hardwood floors run throughout, adding warmth and continuity from room to room. The kitchen is both practical and welcoming, with granite countertops, an island for gathering, and a natural connection to the dining and living areas that makes everyday living feel easy. The primary suite is set apart and maximizes space with its own vaulted ceiling and en-suite bathroom with accessibility features for ease of use and comfort. Two additional bedrooms offer flexible space for guests, work, or whatever the next season brings. The screened porch extends the living space outdoors, offering a place to enjoy fresh air and a manageable yard without the added upkeep. The HOA maintains the roof, foundation, and landscaping, creating a more simplified approach to homeownership. The roof was replaced in 2020. Other more recent updates include a new refrigerator and water heater (2025), crawlspace improvements with a dehumidifier, and added critter control measures. Convenient to N. Durham amenities, with new Publix and Chipotle only a short distance from the community gates, this home offers a balance of comfort and ease in a well-kept community.
Full Property Details
Full Property Details for 2 Sawmill Ln
General
- Sold For: $380,000
- HOA FEE: $260/month
- Taxes: $3,767
- Status: Closed
- Type: Single Family
- Source: 2218
- MLS ID: 10160774
- Added to Site: 113 day(s) ago
Interior
- Number of Rooms: 7
- Interior Features: Bathtub/Shower Combination, Breakfast Bar, Cathedral Ceiling(s), Ceiling Fan(s), Eat-in Kitchen, Entrance Foyer, Granite Counters, High Ceilings, Kitchen Island, Open Floorplan, Pantry, Master Downstairs, Smooth Ceilings, Walk-In Closet(s), Walk-In Shower
- Fireplace: Yes
- Number of Fireplaces: 1
- Fireplace(s): Gas, Living Room
- Appliances: Electric Range, Ice Maker, Water Heater
- Flooring: Carpet, Hardwood, Vinyl
Rooms
Bathrooms
- Total Bathrooms: 2
- Full Bathrooms: 2
Bedrooms
- Total Bedrooms: 3
Other Rooms
- Laundry: Electric Dryer Hookup, In Hall, Inside, Laundry Closet, Washer Hookup
Additional Information
- Shared Amenities: Gated, Landscaping, Maintenance Grounds, Maintenance Structure, Pond Year Round
Exterior
- Exterior Features: Rain Gutters
- Porch/Patio/Deck: Covered, Front Porch, Screened
Parking
- Garage: Yes
- Attached garage: Yes
- Garage Spaces: 1
- Parking Features: Driveway, Garage, Garage Door Opener, Garage Faces Front
Location
- County: Durham
- Subdivision: Lattamoor
- Driving Directions: From I-85, take NC-157N/Guess Rd. Turn L at Latta Circle, continuing to the left. Sawmill Ln will be on the R - first house on the R.
- Direction Faces: West
- City Limits: Yes
School Information
- Elementary School: Durham - Hillandale Elementary
- Middle School: Durham - George L Carrington Middle
- High School: Durham - Riverside High
Community
- Association: Yes
- Assoc. Fees Include: Maintenance Grounds, Maintenance Structure, Road Maintenance
Heating & Cooling
- Air Conditioning: Yes
- Cooling Type: Ceiling Fan(s), Central Air, Gas
- Heating Type: Fireplace(s), Forced Air, Gas Pack
Utilities
- Sewer: Public Sewer
- Water: Public
- Utility Description: Cable Available, Electricity Connected, Natural Gas Connected, Sewer Connected, Water Connected
Structural Information
- Architectural Style: Ranch, Transitional
- Structure Type: House
- Exterior Const.: Vinyl Siding
- Roof: Shingle
- Common Walls: No Common Walls
- Windows: Blinds, Insulated Windows, Screens, Triple Pane Windows
- Stories/Levels: 1
- Building Size: 1319
- Square Feet: 1,319
- Finished Above Grnd: 1,319 Sq. Ft.
- Year Built: 2001
Lot Features
- Lot Size (Acres): 0.13
- Lot Size (Sq. Ft.): 5,662.8
- Frontage: Private Road
- Street/Road Desc.: Asphalt, Paved
- Lot Features: Corner Lot, Landscaped
- Zoning: PDR
Financial Considerations
- Association Fee: $260
- Assoc Fee Freq.: Monthly
- Tax Amount: $3,767.5
Disclosures and Reports
- Special Conditions: Standard
- Property ID: 182653
- Lot Number: 60
Listed by Berkshire Hathaway HomeService, Amy J McKee (919) 414-1834
Sold by Urban Durham Realty, Christina C Chenet

Get Pre-Approved Today
Schools
Schools serving 2 Sawmill Ln
School District:Durham Public Schools
| Name | Grades | Distance |
|---|---|---|
Hillandale Elementary, Durham, NC 2730 Hillandale Road, Durham, NC 27705 | PK-5 | 1.8 mi |
George L Carrington Middle 227 Milton Road, Durham, NC 27712 | 6-8 | 0.9 mi |
Riverside High School, Durham, NC 3218 Rose of Sharon Road, Durham, NC 27712 | 9-12 | 1 mi |
Disclaimer:
School attendance boundaries provided by ATTOM Data Solutions and are for reference only. Contact the school directly to verify enrollment eligibility.
Price & Sales History for 2 Sawmill Ln
Date
Details
Price
Change
Source
8/03/2026
Sold
$380,000
-1.81%
MLS
6/03/2026
Price Reduced
$387,000
-0.77%
MLS
5/14/2026
Price Reduced
$390,000
-0.64%
MLS
4/17/2026
Listed
$392,500
—
MLS
Disclaimer: Historical sales information is derived from public records provided by the county offices. Information is not guaranteed and should be independently verified.
2 Sawmill Lane, Durham, NC 27712 (MLS# 10160774) is a Single Family property that was sold at $380,000 on August 03, 2026. Want to learn more about 2 Sawmill Lane? Do you have questions about finding other Single Family real estate for sale in Durham? You can browse all Durham real estate or contact a Coldwell Banker agent to request more information.