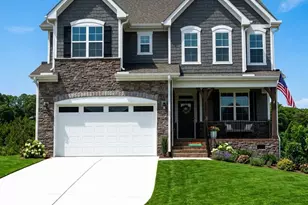
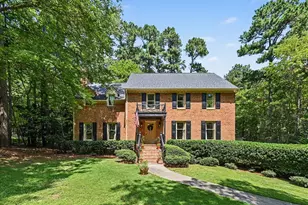
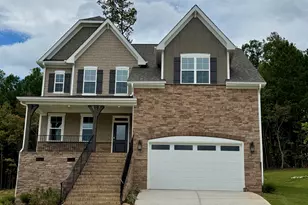
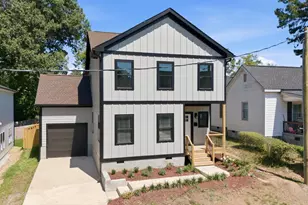
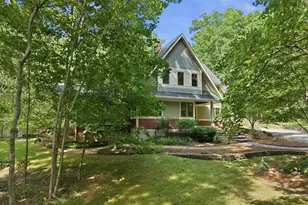
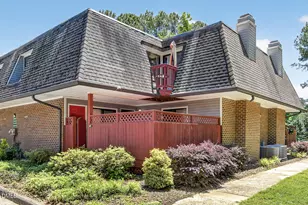
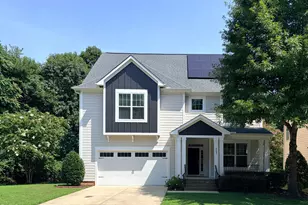
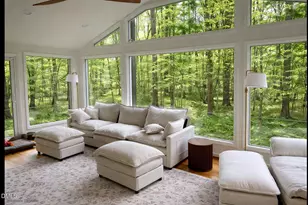
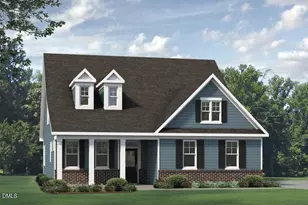
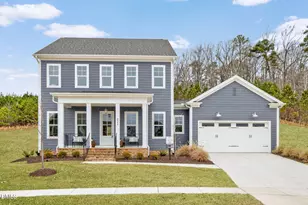
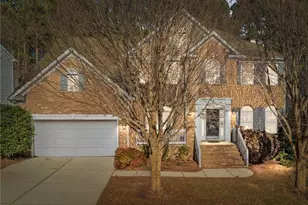
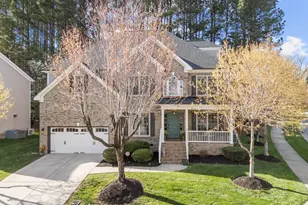
Full Property Details for 2004 Upland Ln
General
- Price: $649,000
- HOA FEE: $108/month
- HOA FEE FREQ.: Annually
- Taxes: $692
- Status: Active
- Type: Single Family
- Source: 2218
- MLS ID: 10136270
- Updated: 8/7/2026
- Added to Site: 260 day(s) ago
Interior
- Number of Rooms: 10
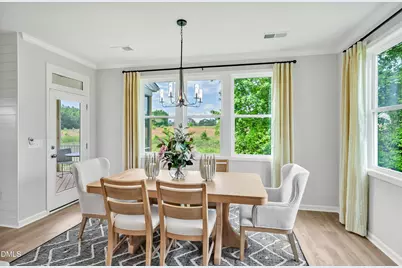
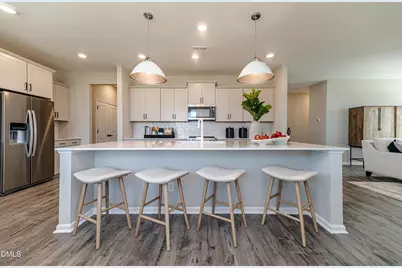
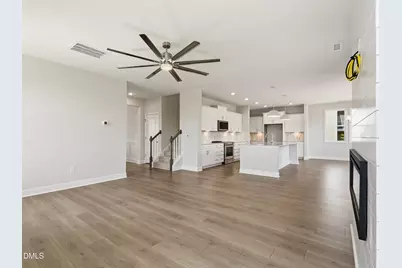
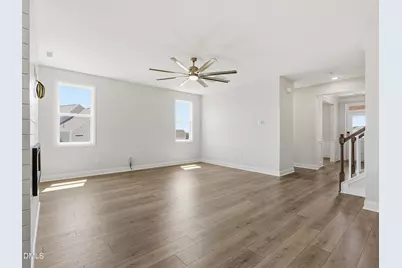
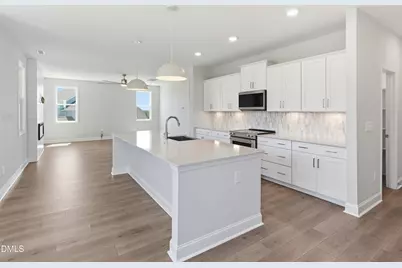
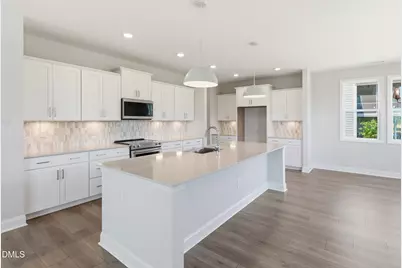
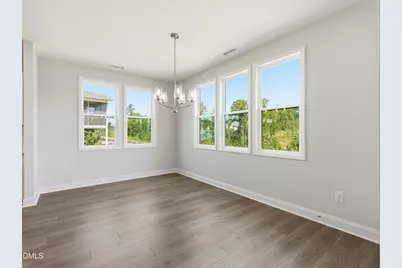
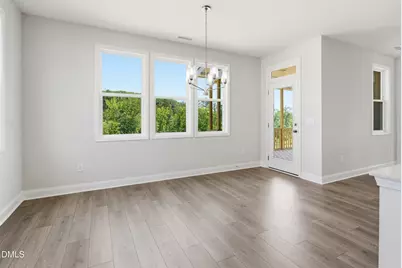
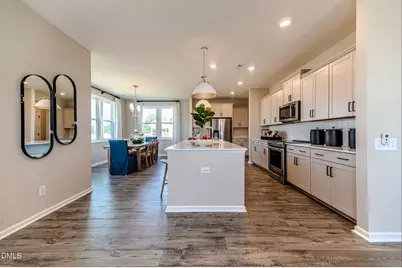
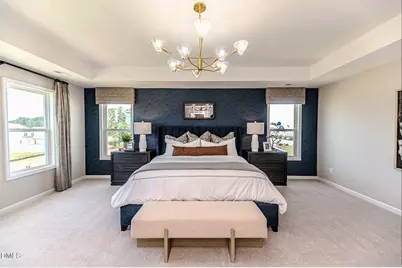
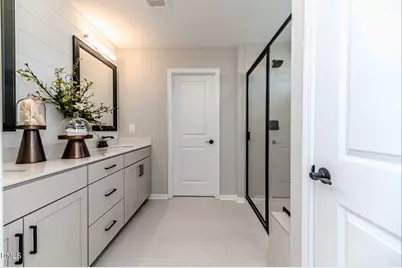
- Interior Features: Breakfast Bar, Ceiling Fan(s), Crown Molding, Double Vanity, Kitchen Island, Open Floorplan, Tray Ceiling(s)
- Fireplace: Yes
- Number of Fireplaces: 1
- Fireplace(s): Electric, Living Room
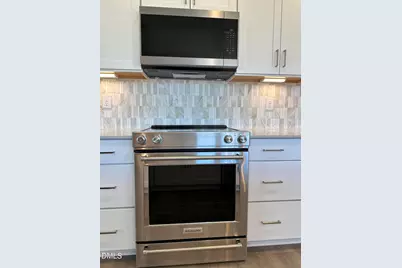
- Appliances: Built-In Electric Range, Built-In Range, Dishwasher, Electric Range, Microwave, Oven, Range, Stainless Steel Appliance(s)
- Flooring: Carpet, Ceramic Tile, Vinyl, Tile
Rooms
- Total Bathrooms: 3
- Full Bathrooms: 2
- Half Bathrooms: 1
Exterior
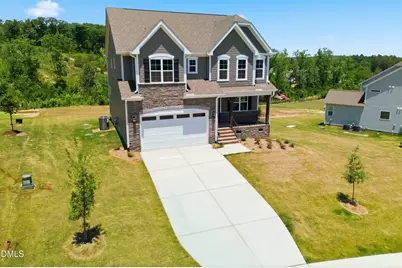
- Exterior Features: Rain Gutters
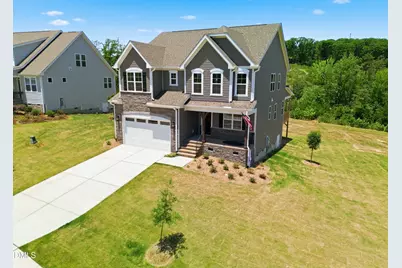
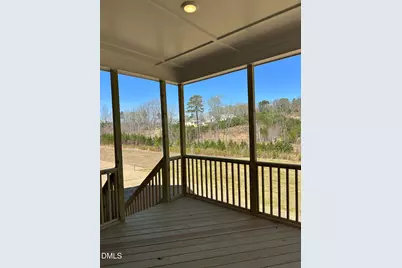
- Porch/Patio/Deck: Covered, Deck, Front Porch, Porch
Parking
- Garage: Yes
- Attached garage: Yes
- Garage Spaces: 2
- Parking Features: Attached, Driveway, Garage
Location
- County: Durham
- Subdivision: The View at Highland Park
- Building Name: Watauga European
- Driving Directions: From Raleigh: NC-540W to Exit 67 for I-885. Keep right to stay on I-885. Use the left two lanes to take the US-70W exit toward US-15 S/Greensboro/I-85S. Take Exit 175 for NC-157 N/Guess Rd. Turn right onto Guess Rd. Turn left onto Terry Rd, travel about half a mile, pass the mailbox kiosks. Left onto Prominence. Model is on right. Right on Upland. 2004 Upland is the 2nd driveway on your right.
School Information
- Elementary School: Durham - Eno Valley Elementary
- Middle School: Durham - George L Carrington Middle
- High School: Durham - Northern High
Community
- Association: Yes
- Assoc. Fees Include: None
Heating & Cooling
- Air Conditioning: Yes
- Cooling Type: Ceiling Fan(s), Central Air, Electric, ENERGY STAR Qualified Equipment, Heat Pump, Zoned
- Heating Type: Electric, ENERGY STAR Qualified Equipment, Heat Pump, Zoned
Utilities
- Sewer: Septic Tank
- Water: Public, Shared Well
Structural Information
- Architectural Style: Traditional
- Structure Type: Site Built
- Builder: McKee Homes
- Exterior Const.: Cement Siding, HardiPlank Type, Shake Siding, Stone, Stone Veneer
- Basement: Yes
- Basement Desc.: Crawl Space
- Roof: Shingle
- Common Walls: No Common Walls
- Stories/Levels: 2
- Building Size: 2767
- Square Feet: 2,767
- Sq. Ft. Source: Builder
- Finished Above Grnd: 2,767 Sq. Ft.
- Year Built: 2026
Lot Features
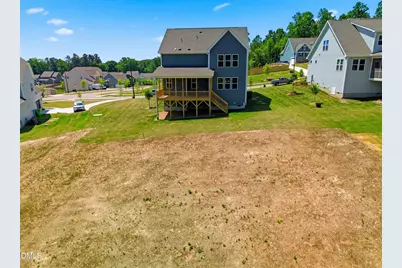
- Lot Size (Acres): 0.43
- Lot Size (Sq. Ft.): 18,730.8
- Lot Features: Gentle Sloping, Sloped
- Zoning: PDR
Financial Considerations
- Association Fee: $1,300
- Assoc Fee Freq.: Annually
- Tax Amount: $692.94
Disclosures and Reports
- Special Conditions: Standard
- Property ID: 815765361
- Lot Number: 58
Listed by Fonville Morisey & Barefoot, Molly Ann Williams (336) 214-1986 and Fonville Morisey & Barefoot, Ginny Baker (919) 605-0354