Full Property Details for 2035 Upland Dr
General
- Sold For: $648,868
- HOA FEE: $108/month
- HOA FEE FREQ.: Annually
- Taxes: $736 (2025)
- Status: Closed
- Type: Single Family
- Source: 2218
- MLS ID: 10166389
- Added to Site: 149 day(s) ago
Interior
- Number of Rooms: 11
- Interior Features: Bathtub/Shower Combination, Breakfast Bar, Ceiling Fan(s), Crown Molding, Dining L, Double Vanity, Eat-in Kitchen, Entrance Foyer, High Ceilings, Kitchen Island, Open Floorplan, Pantry, Primary Downstairs, Quartz Counters, Room Over Garage, Separate Shower, Shower Only, Smart Thermostat, Smooth Ceilings, Tray Ceiling(s), Walk-In Closet(s), Walk-In Shower, Water Closet, Wired for Data
- Fireplace: Yes
- Number of Fireplaces: 1
- Fireplace(s): Blower Fan, Electric, Living Room
- Appliances: Dishwasher, Electric Oven, Electric Water Heater, ENERGY STAR Qualified Appliances, ENERGY STAR Qualified Dishwasher, Exhaust Fan, Microwave, Self Cleaning Oven, Water Heater
- Flooring: Carpet, Ceramic Tile, Luxury Vinyl
Rooms
- Total Bathrooms: 3
- Full Bathrooms: 2
- Half Bathrooms: 1
- Laundry: Electric Dryer Hookup, Laundry Room, Main Level, Washer Hookup
Additional Information
- Security/Safety: Smoke Detector(s)
Exterior
- Exterior Features: Lighting, Rain Gutters, Smart Lock(s)
- Porch/Patio/Deck: Front Porch, Rear Porch, Screened
Parking
- Garage: Yes
- Attached garage: Yes
- Garage Spaces: 2
- Total Spaces: 4
- Parking Features: Driveway, Garage, Garage Faces Front
Location
- County: Durham
- Subdivision: The View at Highland Park
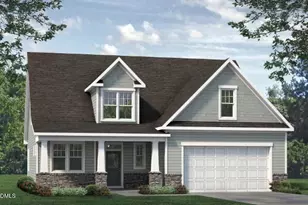
- Building Name: Biltmore Craftsman
- Direction Faces: North
School Information
- Elementary School: Durham - Eno Valley Elementary
- Middle School: Durham - George L Carrington Middle
- High School: Durham - Northern High
Community
- Association: Yes
- Assoc. Name: Little and Young
Heating & Cooling
- Central air: Yes
- Air Conditioning: Yes
- Cooling Type: Ceiling Fan(s), Central Air, Electric, ENERGY STAR Qualified Equipment, Heat Pump, Zoned
- Heating Type: Electric, ENERGY STAR Qualified Equipment, Fireplace(s), Heat Pump, Zoned
- Water Heater: Electric
Utilities
- Sewer: Community Sewer, Septic Tank
- Water: Community Water, Well
- Well: Yes
- Utility Description: Electricity Available, Septic Connected, Water Available, Water Connected
Structural Information
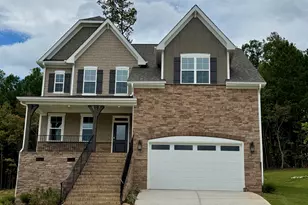
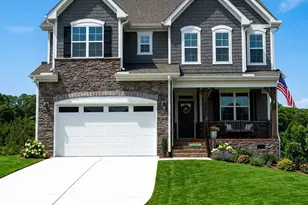
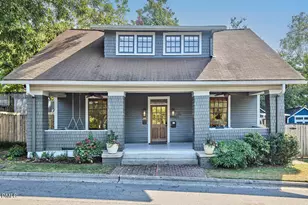
- Architectural Style: Craftsman, Traditional
- Structure Type: House, Site Built
- Builder: McKee Homes
- Exterior Const.: Brick, HardiPlank Type, Shake Siding, Stone, Stone Veneer
- Basement: Yes
- Basement Desc.: Crawl Space
- Roof: Architectural Shingle
- Common Walls: No Common Walls
- Windows: Screens
- Stories/Levels: 2
- Building Size: 2629
- Square Feet: 2,629
- Living Area: 2,629 Sq. Ft.
- Finished Above Grnd: 2,629 Sq. Ft.
- Year Built: 2026
- Property Condition: To Be Built
Lot Features
- Lot Size (Acres): 0.52
- Lot Size (Sq. Ft.): 22,651.2
- Frontage: County Road
- Street/Road Desc.: Paved
- Lot Features: Back Yard, Front Yard, Landscaped, Private, Views
Green Features
- Energy Efficient: HVAC, Thermostat, Water Heater
Financial Considerations
- Association Fee: Yes
- Association Fee: $1,300
- Assoc Fee Freq.: Annually
- Tax Amount: $736.56
- Tax Year: 2025
- Terms: Cash, Conventional, FHA, VA Loan, 1031 Exchange
Disclosures and Reports
- Special Conditions: Standard
- APN: 235846
- Lot Number: 42
Listed by Fonville Morisey & Barefoot, Molly Ann Williams (336) 214-1986 and Fonville Morisey & Barefoot, Ginny Baker (919) 605-0354
Sold by Fonville Morisey & Barefoot, Molly Ann Williams