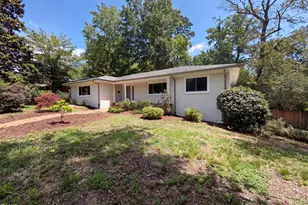
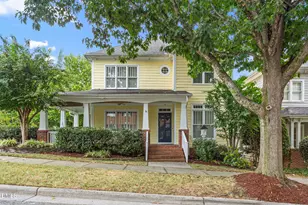
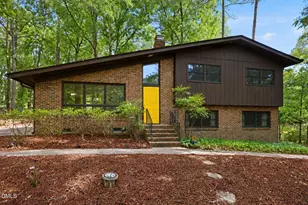
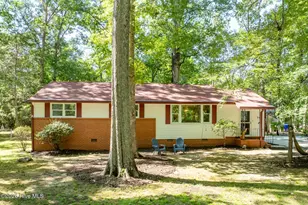
This is a carousel with tiles that activate property listing cards. Use the previous and next buttons to navigate.
1/1
$630,000
This is a carousel with tiles that activate property listing cards. Use the previous and next buttons to navigate.
1/1
Property Description
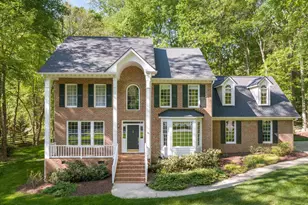
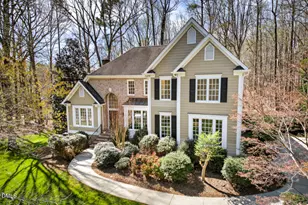
Welcome to this immaculate, move-in ready custom-built home, perfectly situated on a beautifully landscaped 1.01-acre lot in the desirable Woodhaven community. Quality craftsmanship, thoughtful design, and a functional floor plan create a home that's both comfortable and inviting. The beautifully appointed kitchen features granite countertops, stainless steel appliances, a center island with bar seating, a pantry, abundant cabinetry, and a sunny breakfast room. Just off the kitchen, the inviting family room offers a cozy gas log fireplace, creating a warm and comfortable space to gather. A separate living room provides additional flexibility for entertaining or relaxing. The spacious primary suite is a true retreat, complete with a walk-in closet featuring custom built-ins and a private bath with a dual vanity, soaking tub, and beautifully tiled walk-in shower. A large bonus room offers endless possibilities for a media room, playroom, home gym, or office. Step outside to the beautiful deck overlooking the private backyard, where you'll enjoy peaceful outdoor living surrounded by mature landscaping. Recent updates include a new roof (2020), water heater (2025), and main-level HVAC (2026), providing added peace of mind. All appliances convey, making this home truly move-in ready. Conveniently located near major highways, shopping, dining, and everyday conveniences, this exceptional home offers the perfect combination of privacy, quality, and convenience.
Full Property Details
Full Property Details for 2535 Woodhaven Dr
General
- Sold For: $630,000
- Taxes: $3,928
- Status: Closed
- Type: Single Family
- Source: 2218
- MLS ID: 10178356
- Added to Site: 47 day(s) ago
Interior
- Number of Rooms: 11
- Interior Features: Bathtub/Shower Combination, Breakfast Bar, Ceiling Fan(s), Crown Molding, Double Vanity, Dual Closets, Eat-in Kitchen, Entrance Foyer, Granite Counters, Kitchen Island, Recessed Lighting, Separate Shower, Smooth Ceilings, Soaking Tub, Walk-In Closet(s), Walk-In Shower
- Fireplace: Yes
- Number of Fireplaces: 1
- Fireplace(s): Family Room, Gas Log
- Appliances: Built-In Electric Oven, Dishwasher, Electric Water Heater, Ice Maker, Microwave, Propane Cooktop, Range Hood, Refrigerator, Stainless Steel Appliance(s), Oven, Washer/Dryer Stacked, Water Heater, Water Softener
- Flooring: Carpet, Ceramic Tile, Hardwood
Rooms
Bathrooms
- Total Bathrooms: 3
- Full Bathrooms: 2
- Half Bathrooms: 1
Bedrooms
- Total Bedrooms: 3
Other Rooms
- Laundry: Laundry Room, Upper Level
Exterior
- Exterior Features: Private Yard, Rain Gutters
- Porch/Patio/Deck: Deck, Front Porch
Parking
- Garage: Yes
- Attached garage: Yes
- Garage Spaces: 2
- Parking Features: Attached, Concrete, Driveway, Garage, Garage Door Opener, Garage Faces Front
Location
- County: Durham
- Subdivision: Woodhaven Estates
- Driving Directions: North on Guess Road. Left on Russell Road. Right on Woodhaven Drive. Home is on the left. -or- Cole Mill Road. Right on Umstead Road. Left on Russell Road. Left on Woodhaven Drive. Home is on the left.
School Information
- Elementary School: Durham - Eno Valley Elementary
- Middle School: Durham - George L Carrington Middle
- High School: Durham - Northern High
Heating & Cooling
- Air Conditioning: Yes
- Cooling Type: Central Air
- Heating Type: Electric, Heat Pump, Propane
Utilities
- Sewer: Septic Tank
- Water: Well
Structural Information
- Architectural Style: Traditional
- Structure Type: Site Built
- Exterior Const.: Brick, HardiPlank Type
- Roof: Shingle
- Windows: Blinds, Window Treatments
- Building Size: 2461
- Square Feet: 2,461
- Finished Above Grnd: 2,461 Sq. Ft.
- Year Built: 1996
Additional Structures
- Other Structures: Shed(s)
Lot Features
- Lot Size (Acres): 1.01
- Lot Size (Sq. Ft.): 43,995.6
- Lot Dimensions: 110 x 363 x 120 x 353 x 15
- Street/Road Desc.: Asphalt
- Lot Features: Back Yard, Hardwood Trees, Landscaped
Financial Considerations
- Tax Amount: $3,928
Disclosures and Reports
- Special Conditions: Standard
- Property ID: 815390030
- Lot Number: 10
Listed by West & Woodall Real Estate - D, Lisa B Borer (919) 270-6234
Sold by Silver Realty, LeAnne Silver

Get Pre-Approved Today
Schools
Schools serving 2535 Woodhaven Dr
School District:Durham Public Schools
| Name | Grades | Distance |
|---|---|---|
Eno Valley Elementary 117 Milton Road, Durham, NC 27712 | PK-5 | 3 mi |
George L Carrington Middle 227 Milton Road, Durham, NC 27712 | 6-8 | 2.7 mi |
Northern High 117 Tom Wilkinson Road, Durham, NC 27712 | 9-12 | 2.7 mi |
Disclaimer:
School attendance boundaries provided by ATTOM Data Solutions and are for reference only. Contact the school directly to verify enrollment eligibility.
Price & Sales History for 2535 Woodhaven Dr
Date
Details
Price
Change
Source
8/10/2026
Sold
$630,000
—
MLS
7/07/2026
Listed
$630,000
—
MLS
Disclaimer: Historical sales information is derived from public records provided by the county offices. Information is not guaranteed and should be independently verified.
2535 Woodhaven Drive, Durham, NC 27712 (MLS# 10178356) is a Single Family property that was sold at $630,000 on August 10, 2026. Want to learn more about 2535 Woodhaven Drive? Do you have questions about finding other Single Family real estate for sale in Durham? You can browse all Durham real estate or contact a Coldwell Banker agent to request more information.