This is a carousel with tiles that activate property listing cards. Use the previous and next buttons to navigate.
1/1
$2,010
This is a carousel with tiles that activate property listing cards. Use the previous and next buttons to navigate.
1/1
Property Description
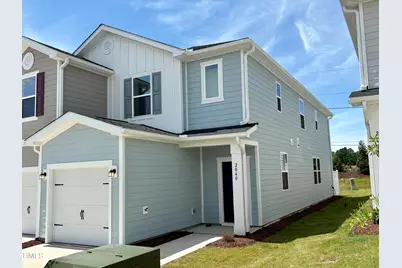
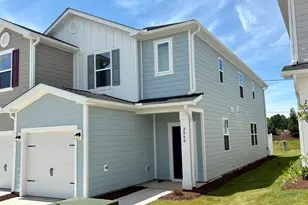
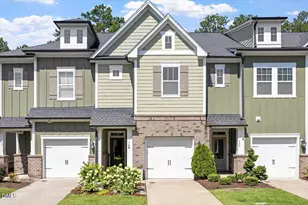
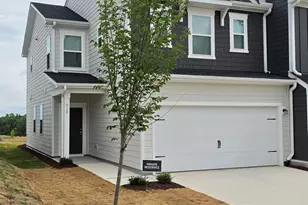
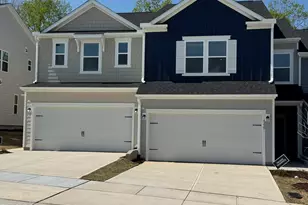
Brand new construction! Be the first to live in this lovely home. Large, open living that connects to beautiful kitchen with stainless steel appliances. All bedrooms upstairs. Primary features two closets and dual vanity. One cat considered for a pet!
Full Property Details
Full Property Details for 2040 Oakdale Dr
General
- Rent: $2,010
- Status: Closed
- Type: Townhouse
- Source: 2218
- MLS ID: 10176116
- Added to Site: 104 day(s) ago
Rental Information
- Lease/Rent Term: 12 Months
- Date Available: 8/3/2026
Interior
- Number of Rooms: 1
- Interior Features: Granite Counters, Pantry, Walk-In Closet(s), His and Hers Closets
- Appliances: Dishwasher, Dryer, Microwave, Oven, Refrigerator, Washer
- Flooring: Carpet, Vinyl
Rooms
Bathrooms
- Total Bathrooms: 3
- Full Bathrooms: 2
- Half Bathrooms: 1
Bedrooms
- Total Bedrooms: 3
Other Rooms
- Laundry: Laundry Closet
Exterior
- Porch/Patio/Deck: Front Porch
Parking
- Attached garage: Yes
- Garage Spaces: 1
- Total Spaces: 2
- Parking Features: Garage, Garage Faces Front
Location
- County: Durham
- Subdivision: Brooks Mill
School Information
- Elementary School: Durham - Spring Valley Elementary School
- Middle School: Durham - Neal Middle
- High School: Durham - Southern School of Energy and Sustainability
Community
- Pets Allowed: Yes
- Pet Restrictions: Cats OK, Species Limitations
Heating & Cooling
- Central air: Yes
- Air Conditioning: Yes
- Cooling Type: Central Air
- Heating Type: Forced Air
Utilities
- Sewer: Public Sewer
- Water: Public
Structural Information
- Common Walls: 1 Common Wall
- Stories/Levels: 2
- Building Size: 1601
- Square Feet: 1,601
- Living Area: 1,601 Sq. Ft.
- Finished Above Grnd: 1,601 Sq. Ft.
- Year Built: 2026
- Property Condition: New Construction
Lot Features
- Lot Size (Acres): 0.05
- Lot Size (Sq. Ft.): 2,178
- Fencing (Description): None
Financial Considerations
- Price Per Sq. Ft.: $1.26
- Lease Price: $2,010
- Security Deposit: $2,010
- Owner Pays: Association Fees, Taxes
- Tenant Pays: All Utilities
Disclosures and Reports
- APN: 240070
Listed by Block & Associates Realty, Taylor Farley (919) 459-6313
Sold by Block & Associates Realty, Rebecca Geisendorf

Schools
Schools serving 2040 Oakdale Dr
School District:Durham Public Schools
| Name | Grades | Distance |
|---|---|---|
Spring Valley Elementary School 2051 Northern Durham Parkway, Durham, NC 27703 | PK-5 | 2.5 mi |
Neal Middle 201 Baptist Road, Durham, NC 27704 | 6-8 | 2.9 mi |
Southern School of Energy and Sustainability 800 Clayton Road, Durham, NC 27703 | 9-12 | 5.2 mi |
Disclaimer:
School attendance boundaries provided by ATTOM Data Solutions and are for reference only. Contact the school directly to verify enrollment eligibility.
Price History for 2040 Oakdale Dr
Date
Details
Price
Change
Source
8/17/2026
Sold
$2,010
—
MLS
8/04/2026
Price Reduced
$2,010
-4.06%
MLS
6/24/2026
Listed
$2,095
—
MLS
Disclaimer: Historical sales information is derived from public records provided by the county offices. Information is not guaranteed and should be independently verified.
2040 Oakdale Drive, Durham, NC 27703 (MLS# 10176116) is a Townhouse property that was sold at $2,010 on August 17, 2026. Want to learn more about 2040 Oakdale Drive? Do you have questions about finding other real estate for sale or rent in Durham? You can browse all Durham rentals or contact a Coldwell Banker agent to request more information.