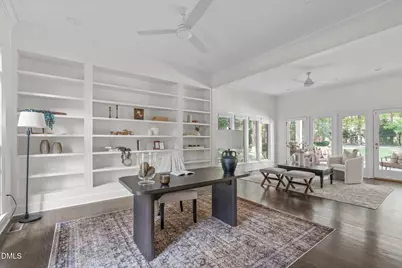
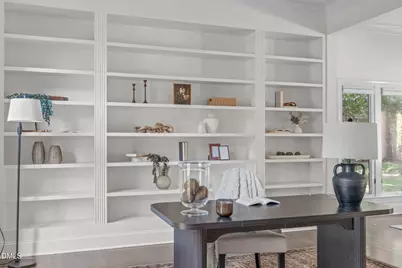
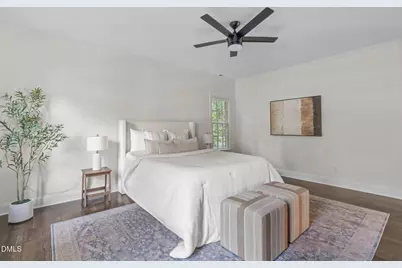
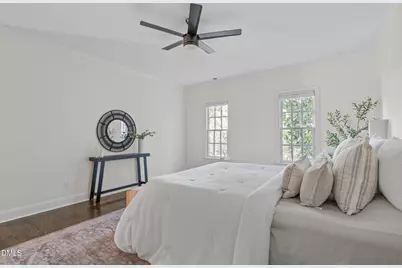
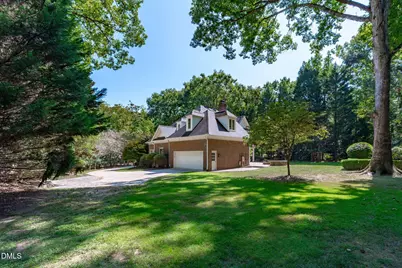
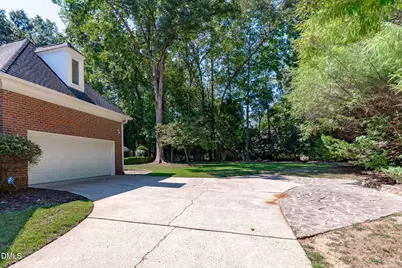
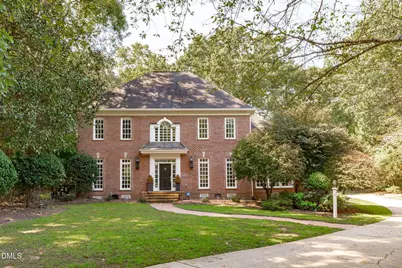
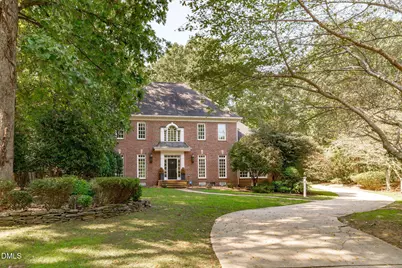
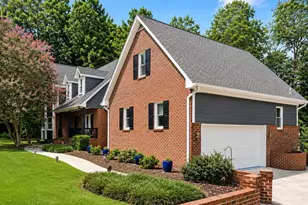
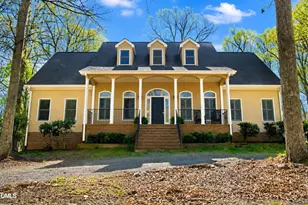
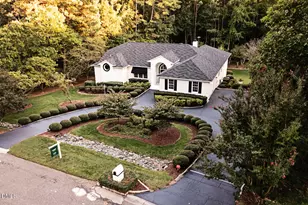
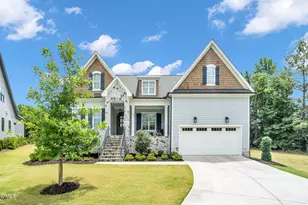
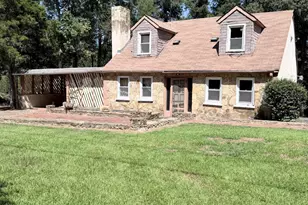
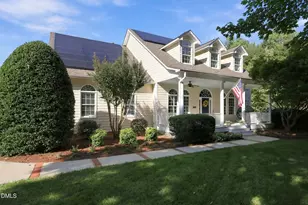
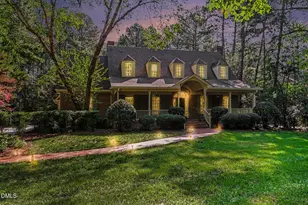
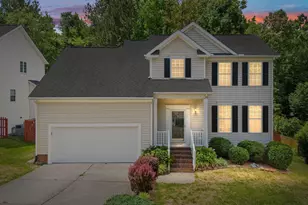
Full Property Details for 206 Johnstone Ct
General
- Price: $950,000
- HOA FEE: $51/month
- HOA FEE FREQ.: Annually
- Taxes: $8,666
- Status: Active
- Type: Single Family
- Source: 2218
- MLS ID: 10193331
- Updated: 9/17/2026
- Added to Site: 6 day(s) ago
Interior
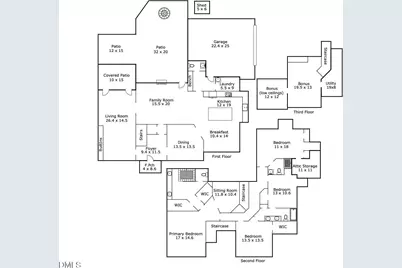
- Number of Rooms: 14
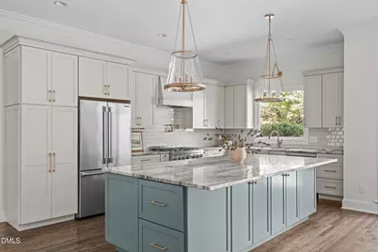
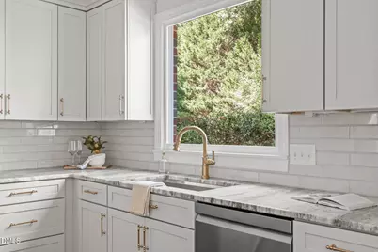
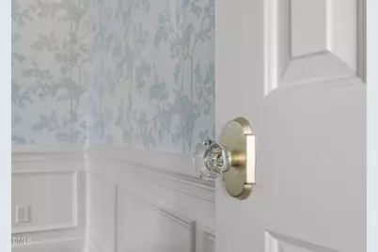
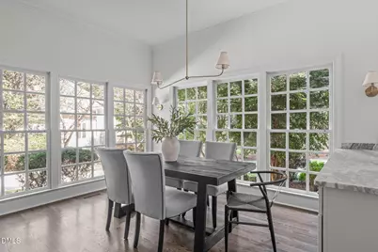
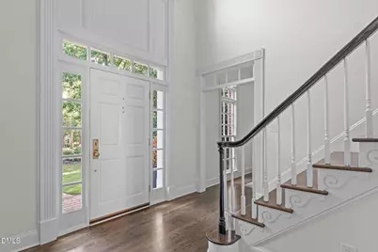
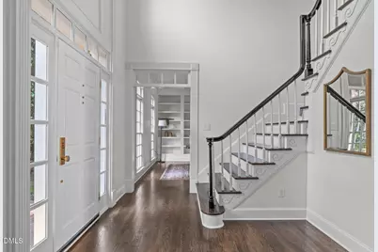
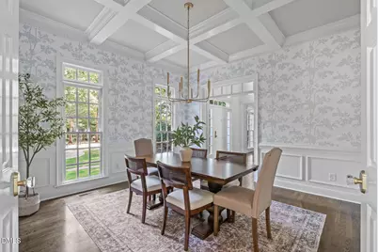
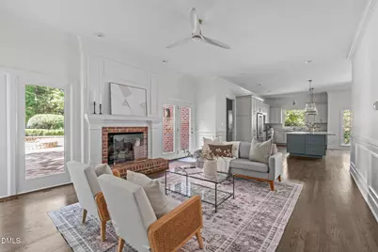
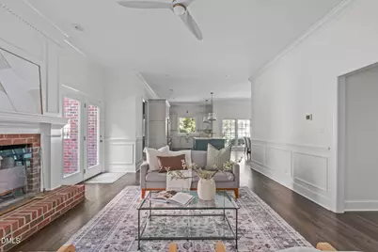
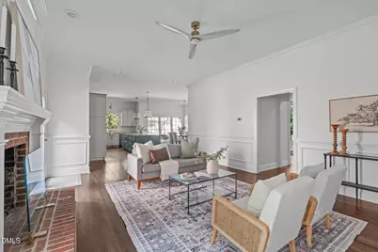
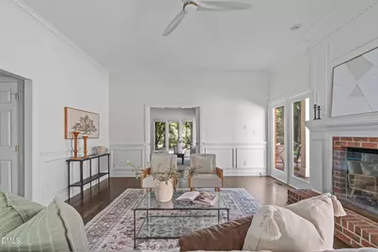
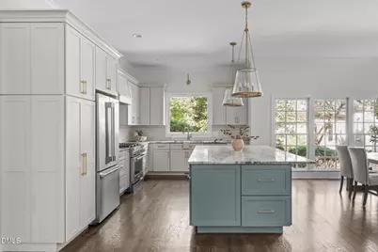
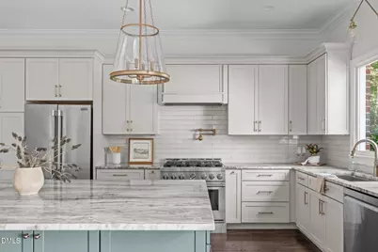
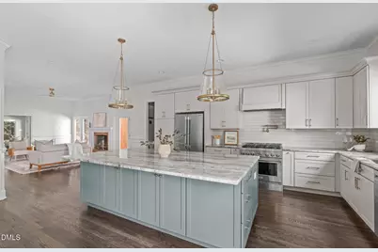
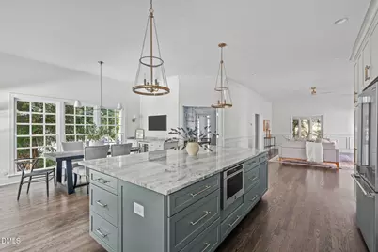
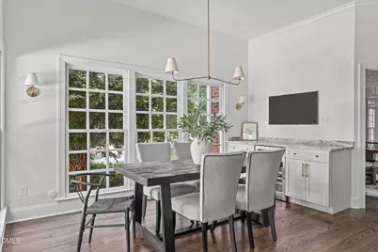
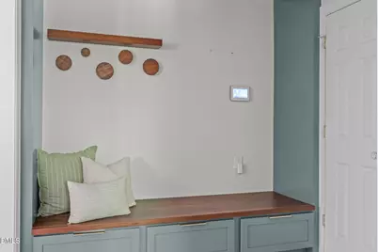
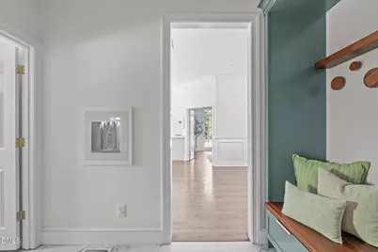
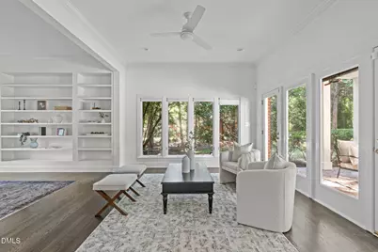
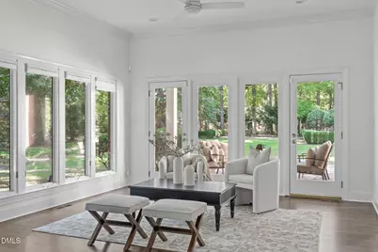
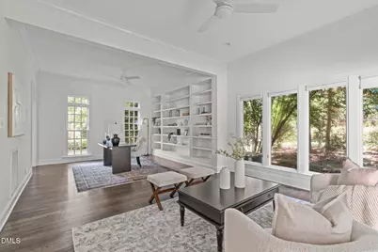
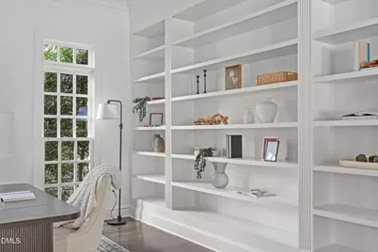
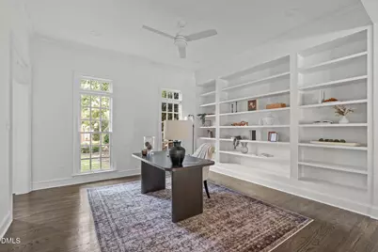
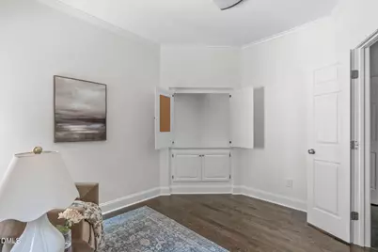
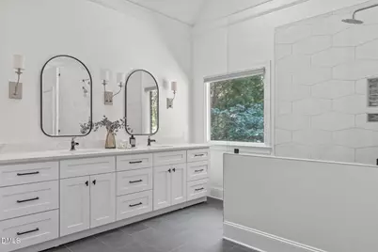
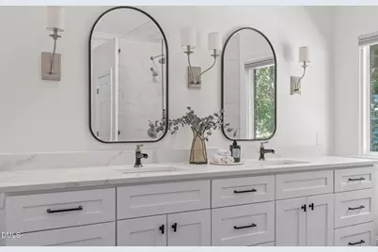
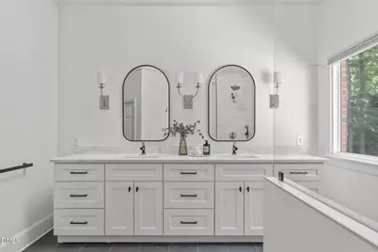
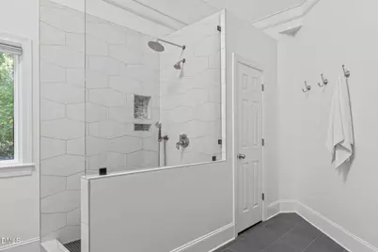
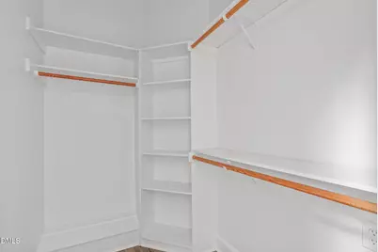
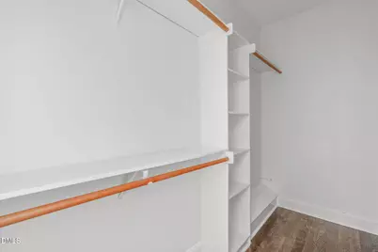
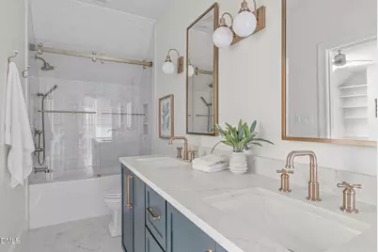
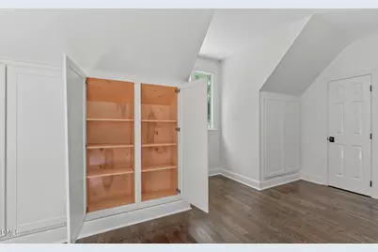
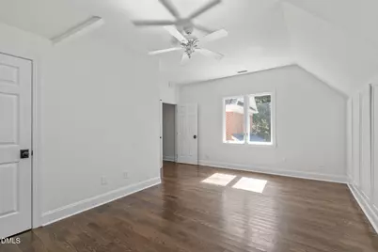
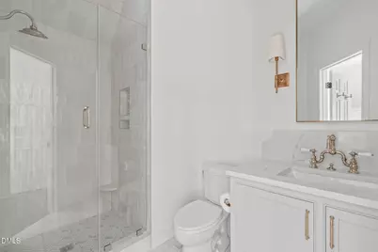
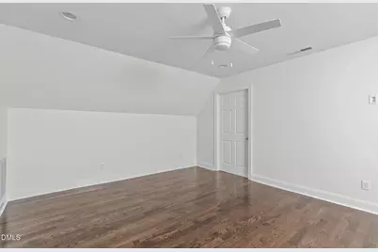
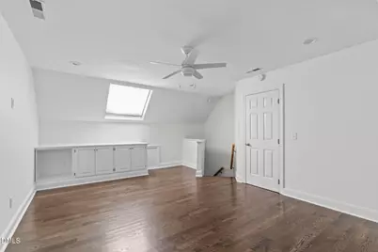
- Interior Features: Beamed Ceilings, Built-in Features, Ceiling Fan(s), Chandelier, Coffered Ceiling(s), Crown Molding, Double Vanity, High Ceilings, Kitchen Island, Open Floorplan, Recessed Lighting, Stone Counters, Walk-In Closet(s)
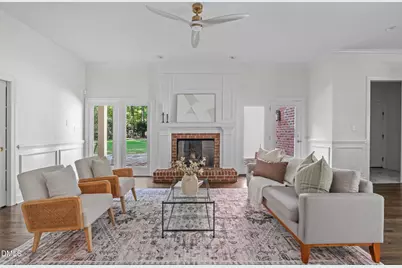
- Fireplace: Yes
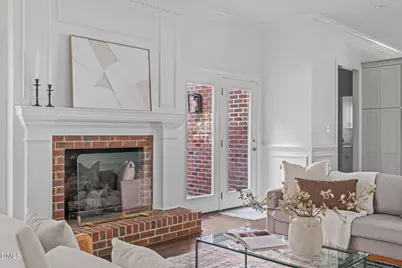
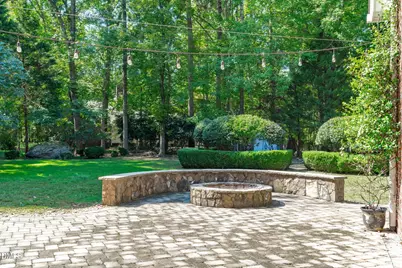
- Fireplace(s): Family Room, Fire Pit, Glass Doors, Living Room, Masonry, Raised Hearth
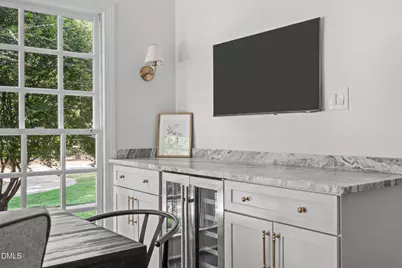
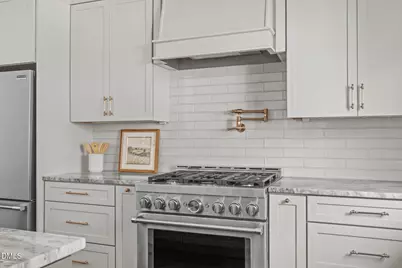
- Appliances: Dishwasher, Dryer, Gas Range, Microwave, Oven, Range Hood, Refrigerator, Stainless Steel Appliance(s), Washer, Wine Cooler
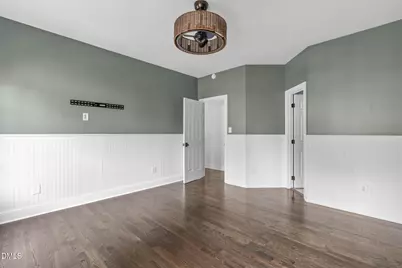
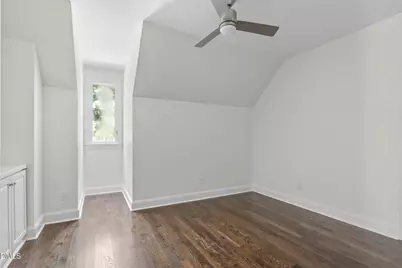
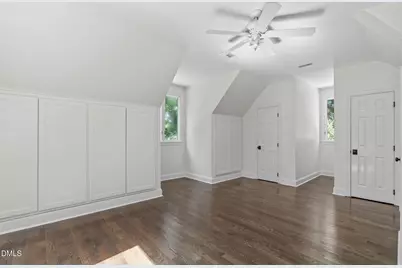
- Flooring: Carpet, Hardwood, Tile, Wood
Rooms
- Total Bathrooms: 4
- Full Bathrooms: 3
- Half Bathrooms: 1
- Laundry: Inside, Laundry Room, Main Level, Sink, Washer Hookup
Additional Information
- Shared Amenities: Jogging Path, Playground, Trail(s)
Exterior
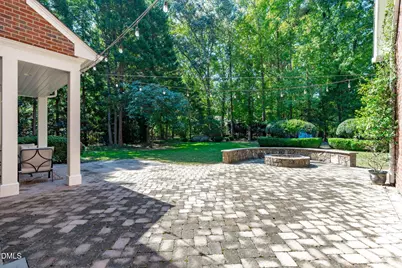
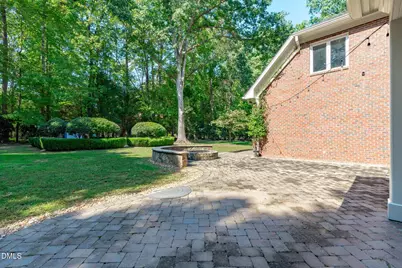
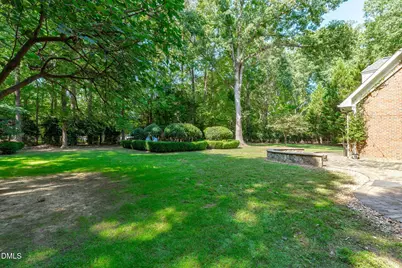
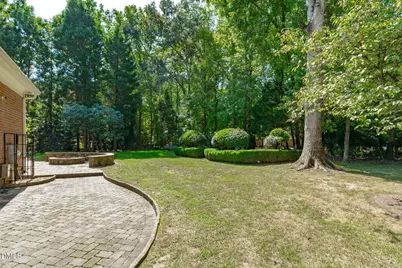
- Exterior Features: Fire Pit, Private Yard, Rain Gutters, Storage
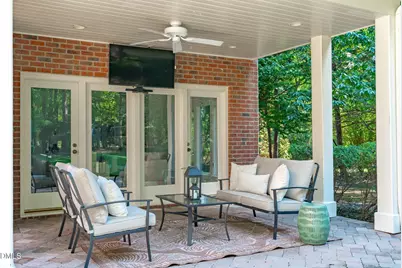
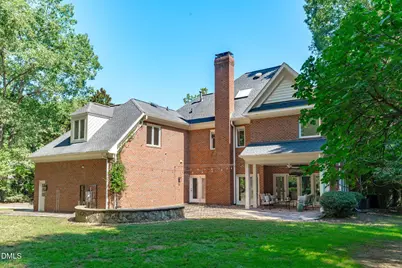
- Porch/Patio/Deck: Covered, Patio
Parking
- Garage: Yes
- Attached garage: Yes
- Garage Spaces: 2
- Parking Features: Driveway, Garage
Location
- County: Durham
- Subdivision: Treyburn
- Driving Directions: I-40 West to Durham Freeway. Take Duke Street exit. Right on Duke St. Duke St. becomes Roxboro Rd. Right on OrangeFactory Rd. Right into Treyburn. Right on Old Trail. At traffic circle take 1st Right on Vintage Hill. Left on Johnstone.
- City Limits: Yes
School Information
- Elementary School: Durham - Little River Elementary
- Middle School: Durham - Lucas Middle School
- High School: Durham - Northern High
Community
- Association: Yes
- Assoc. Fees Include: Maintenance Grounds
Heating & Cooling
- Air Conditioning: Yes
- Cooling Type: Ceiling Fan(s), Central Air
- Heating Type: Fireplace(s), Forced Air
Utilities
- Sewer: Public Sewer
- Water: Public
- Utility Description: Electricity Connected, Natural Gas Connected, Sewer Connected, Water Connected
Structural Information
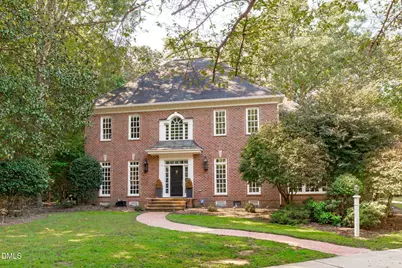
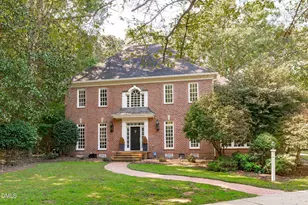
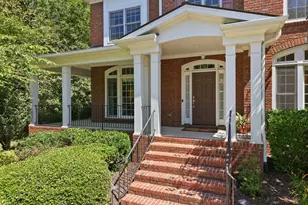
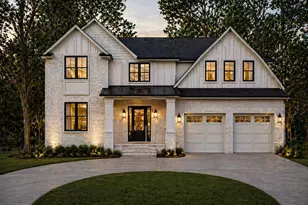
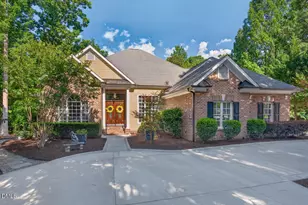
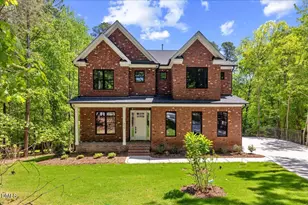
- Architectural Style: Colonial, Georgian, Transitional
- Structure Type: House, Site Built
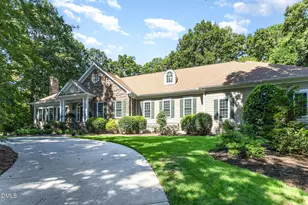
- Exterior Const.: Brick, Brick Veneer
- Roof: Shingle
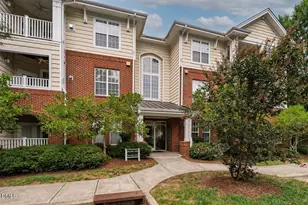
- Common Walls: No Common Walls
- Building Size: 3989
- Square Feet: 3,989
- Finished Above Grnd: 3,989 Sq. Ft.
- Year Built: 1990
Additional Structures
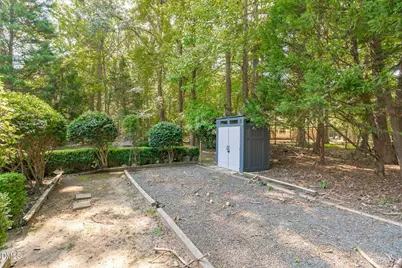
- Other Structures: Outbuilding, Shed(s), Storage
Lot Features
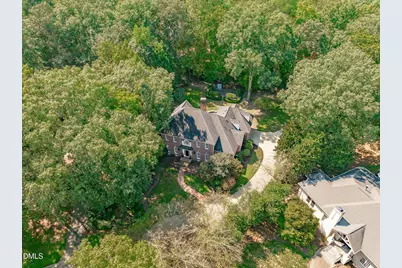
- Property View: Trees/Woods
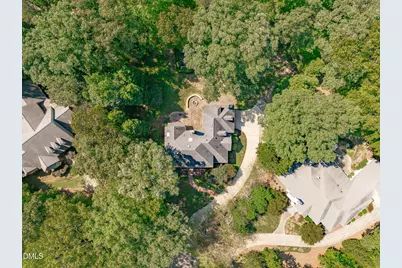
- Lot Size (Acres): 0.71
- Lot Size (Sq. Ft.): 30,927.6
- Lot Features: Back Yard, Front Yard
- Zoning: PDR
Financial Considerations
- Association Fee: $615
- Assoc Fee Freq.: Annually
- Tax Amount: $8,666.73
Disclosures and Reports
- Special Conditions: Standard
- Property ID: 192484
- Lot Number: 25
Listed by Nest Realty of the Triangle, Johnny May (818) 731-1930